
In this guide
- Map the customer journey and queue
- Separate stock movement from customer space
- Coordinate services and permits by destination
- Test the unit with a representative transaction
- Stress-test opening day with a delayed delivery
- Rehearse one complete operating day
- Plan opening, cleaning and closing as one system
- Translate the decision into a comparable request for quotation
- Plan evidence, interfaces and the final handover
- An opening-day readiness gate for this facility
- Illustrative project exercise
- Conclusion
Procurement guidance by the HabKube project team. Examples and AI-generated images are illustrative, not documented customer deliveries or certified test results. Confirm technical and statutory requirements with qualified destination professionals.
Map the customer journey and queue
Operating test for the proposed layout
Start at the customer’s arrival point, not the sales counter. Show weather protection, accessible entry, sightlines, display browsing, payment and exit. Estimate the physical queue footprint for the intended service model without claiming a fixed transaction rate. The operator should identify peak periods, returns and assistance needs. A kiosk that works for a quick ticket transaction may fail when customers examine bulky products or ask lengthy questions. Keep circulation outside and inside the unit on one site plan.
Check how a line affects neighboring tenants, emergency access and service doors. The destination owner should confirm local occupancy, accessibility and operating requirements. A factory can supply doors and windows to the approved layout, but cannot authorize a queue on public land. If the unit will move between venues, create a core layout and a site-specific arrival plan for each location. Do not treat a flexible shell as a substitute for operational planning.
Separate stock movement from customer space
Operating test for the proposed layout
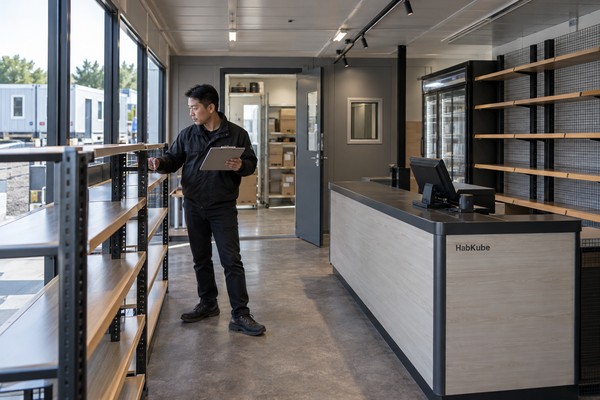
Ask how boxes arrive, where they wait, how products reach shelves and where waste leaves. A small back-of-house area can reduce disruption more than additional display frontage. Show the real size of shelving, refrigerator, POS device, safe and any sink or service equipment. Check whether staff can reach stock while another person handles a customer. If food or temperature-controlled goods are involved, the operator and qualified local designers need a separate review of those systems and approvals.
Plan secure closure and maintenance access. Windows that improve display can increase solar gain, privacy issues or breakage exposure. Door swings should not block stock deliveries. A service hatch needs a safe approach for repairs, not merely a symbol on the floor plan. Have the operator walk through an opening checklist and a replenishment cycle on a scaled drawing; then adjust the modular wall and openings before production details are frozen.
Coordinate services and permits by destination
Operating test for the proposed layout
The electrical load schedule should reflect lighting, POS, connectivity, HVAC and any refrigeration. Distinguish factory wiring from site utility connection and inspection. If water is needed, define source, backflow or drainage requirements through the local designer. Plan data connection and device mounting with actual dimensions. A “plug-and-play” description hides these responsibilities and may create a facility that cannot open on delivery day.
Retail use can trigger planning, building, fire, accessibility, signage, food or trading permissions depending on location. Identify the authority and the owner of each application before ordering. Supplier drawings can support that process, but should not be represented as permits. Keep an approval gate before any configuration is irreversible. A pop-up intent does not necessarily remove the need for local permissions. Record the approved occupancy and use so a later tenant change is reviewed.
Test the unit with a representative transaction
Operating test for the proposed layout
Use an example purchase that includes browsing, payment, bagging and a stock question. Put the actual furniture and equipment on the plan, then test a replenishment during trading. Record collisions, unreachable shelves and places where staff lose visibility. This exercise does not predict revenue; it checks whether the spatial arrangement supports the operator’s defined process. A mock-up counter can expose issues that an elevation image misses.
Before shipment, inspect the approved opening positions, counter dimensions, equipment support, finish and packaging. At site handover, check entry route, power, security closing and installation of owner-supplied devices. Keep responsibility for cash systems and trading operations with the operator. Review the first days of use and record layout changes before replicating the unit across more locations. A repeatable format should preserve what worked while allowing site-specific approval and queue management.
Stress-test opening day with a delayed delivery
A project-level decision exercise
Imagine a retail unit opens while a stock shipment arrives late and customers are already queuing. Where can cartons wait without blocking the accessible route or exit? Can a staff member bring them through a service door without interrupting payment? Does the stock area have adequate security and ventilation for the product? Walk these questions on the actual venue plan. A counter that appears elegant when empty may be awkward when cash devices, bags and returned goods are present.
Add a customer who needs more time or space at the counter. Check whether queue circulation and privacy still work. The operator should decide staffing and transaction procedure, but the module layout must allow those decisions to function. Review door positions, counter segments, shelter from weather and visible signs. If an extra window or sign is proposed, check facade structure, solar exposure and local permissions before accepting the render. Small changes to openings can have large manufacturing and approval consequences.
Close the exercise at night. Who turns off equipment, secures stock, checks water or HVAC and leaves by a safe route? A retail building is a daily workflow; its value is not measured only by display area. Record the resulting layout revisions, equipment schedule and unresolved local approvals before factory release. After the first operating period, collect real staff observations and revise later units. Do not describe this hypothetical rehearsal as a measured sales or customer result.
Rehearse one complete operating day
An implementation check for the buyer
Choose a representative busy day rather than an idealized empty-room tour. Show who arrives, which doors they use, what equipment is running, where supplies are stored and how waste leaves. Include a slower or exceptional transaction: a delayed delivery, equipment fault, accessibility need or staff overlap. Put real furniture and equipment footprints on the drawing. A nominal floor area can look generous until workstations, service clearances and circulation are added. The operator should validate the scenario; a factory cannot invent its daily procedures.
Walk the same scenario outside the module. Vehicle access, pedestrian separation, waiting, drainage and utilities may determine whether the building can operate as intended. Note when another facility provides a function, such as a toilet, rest area or loading zone. Its availability and route should be confirmed, not assumed from a site plan label. Ask what happens during bad weather, peak demand or a brief service outage. This exercise turns a vague desire for flexibility into a set of decisions about layout, doors, services and local responsibilities.
Compare alternative layouts by the number and seriousness of unresolved conflicts, not simply by the largest room. A small store or service corridor may protect the main function. A second exit or different door location may improve flow but require local fire and access review. Record each change against drawing revision and downstream effects. If the use may change later, identify what can reasonably be adapted and what would need a fresh approval. This prevents “multipurpose” from becoming a claim that any activity can occur without design review.
Project brief
Test the retail workflow on the plan
Send HabKube your product mix, customer journey and stock-delivery approach so the unit layout can be discussed with real equipment.
Get a project quote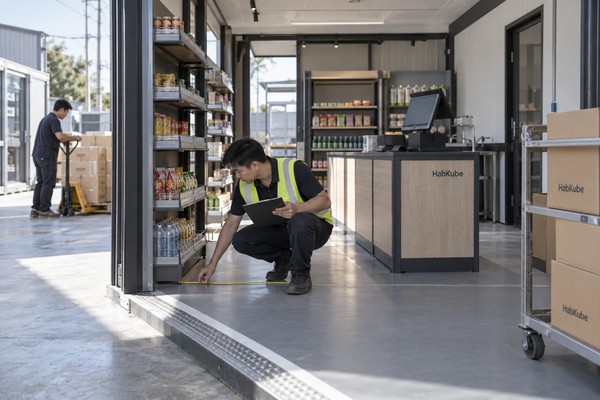
Plan opening, cleaning and closing as one system
An implementation check for the buyer
An application building is not ready merely because its shell is complete. List the operator’s opening checks, utility commissioning, furniture and equipment installation, cleaning supplies, signage and training. Distinguish factory supply from local contractor work and operator procedures. Agree an acceptance walk using the actual intended fit-out. A photo of an empty factory mock-up can support design review, but it cannot demonstrate that the completed site is safe or that its service model works.
Test maintenance and cleaning access before buying. Ask a technician to reach the components likely to need routine attention while the room is furnished. Ask housekeeping or operations staff to follow their route with storage and waste shown. If an access panel sits behind permanent furniture, change the layout. If a wet zone has no realistic cleaning or drainage route, revise the service design. These are operational design issues, not cosmetic details to be solved after delivery.
For repeat facilities, review the first operating period before ordering a second batch. Record the actual user flow, queue, downtime and maintenance questions the operator observes. Separate a local site constraint from a reusable building improvement. A positive anecdote alone is not enough to prove universal suitability; a documented change request with a drawing and reason is better. Keep the first configuration available for reference so teams know which units have which fit-out and service interfaces.
Translate the decision into a comparable request for quotation
An implementation check for the buyer
Write an RFQ around the decision in this guide: map the customer journey and queue. State the application, destination, intended duration, quantity, site information available and the date by which an approved configuration is needed. Attach one controlled drawing register and name the assumptions that are still open. Ask every bidder to mark each requirement as included, optional, excluded or awaiting buyer input. This is more useful than asking for an all-in figure when the material, factory scope, local work and freight basis may differ. A lower bid can then be traced to an actual difference rather than an unexplained total.
Request a line-item scope for product, finishes, factory checks, export packing, freight, site support and commissioning where relevant. Agree the named delivery place, currency, quotation validity, proposed schedule and change method. Where a calculation or certificate is needed, ask who will provide it and whether it applies to the proposed configuration. A product catalog can help narrow options; it should not be used as the contractual design. The buyer should keep a list of decisions whose late change would affect tooling, dimensions, components or local approval. Put a release owner and deadline beside each one.
Compare supplier answers in a matrix with columns for proposal, evidence, exception, owner and next decision. Record whether an answer is a measured fact, a quoted option, a preliminary assumption or an issue reserved for a destination professional. For commercial modular retail building, that distinction matters because commercial language can sound final before the site design is ready. Ask the supplier to explain the basis for any performance or delivery claim. The result should be a decision record the purchasing, technical and installation teams can all understand, not an email chain that only its original authors can interpret.
Plan evidence, interfaces and the final handover
An implementation check for the buyer
Make an evidence list for the risks described above, especially separate stock movement from customer space. Identify what can be checked at material receipt, during factory production, before shipment and after installation. Those stages do not prove the same things. A visible factory mock-up can confirm geometry and workmanship; it cannot certify a complete building or replace the destination authority. If a report is offered, match its specimen, method, configuration and date to the current order. For each unresolved issue, record the specialist or authority that will decide it and the latest practical decision gate.
Divide responsibility at physical interfaces. Factory-supplied parts, foundations, local structural connections, service terminations, import clearance and occupancy approvals may belong to different parties. Put one owner and one acceptance record beside each interface. Sequence delivery so the site can receive, unload and protect the package safely. Match labels and loose hardware to assembly drawings, and provide receiving staff with dimensions, weights and inspection points before the truck or container arrives. Report transport damage promptly against package IDs while the original condition can still be reconstructed.
At handover, retain approved and as-built drawings, product references, relevant inspection records, operating limits, maintenance instructions and written warranty scope. Link them to actual unit IDs. Identify who can make a later change and when local professional review is needed. Ask the operator to review the building after its first period of use, noting access conflicts, leaks, unexpected wear or service difficulty relevant to this topic. Resolve the underlying cause before duplicating the detail in a later order. This is a practical learning loop, not a claim that a hypothetical example is a delivered HabKube project.
An opening-day readiness gate for this facility
An implementation check for the buyer
Before people use the building, the operator should walk through one complete task with real furniture, equipment, access routes and local services in place. Record what is ready, what is waiting for a local inspection and what would prevent safe operation. A handover from the factory is one input; a facility ready for its intended work is a separate decision.
Assign staff for cleaning, consumables, minor repairs and changes in use. Keep a route for reporting an interface problem to the supplier and the destination contractor. A short operating review after opening can reveal whether the layout needs adjustment, but it should be reported as actual observation only when such a review has genuinely taken place.
Illustrative project exercise
Use this example to test the decision
Illustrative review: a modular retail unit looks spacious in a render, but its restocking trolley must cross the customer queue to reach the rear shelf. The buyer may relocate the service door or alter the shelving. Confirm the effect on facade, structure and site permissions before approving the change. This is a hypothetical layout exercise, not a HabKube case study.
External reference
Use the right reference for the right decision.
The US guidance illustrates the need to review the route from arrival to usable spaces. Dimensions and legal obligations must be checked for the actual jurisdiction and use.
Read US Access Board guide to accessible routesConclusion
Clarity before commitment.
A retail module succeeds when its customer journey and stock workflow fit the site. Specify the actual operating equipment and approvals, then test a representative day before repeating the design.
Related HabKube resources
Ready when you are
Request a modular retail layout review
Email info@HabKube.com with venue, dimensions, quantity and fit-out needs. We can help define the factory scope for your local approvals.
Send your requirementsCommon questions
Before you request a quote.
Is a modular retail building ready to trade on delivery?+
Not automatically. Site utilities, fit-out, inspections, licensing and operator systems may remain. Define the handover boundary.
How much storage should be included?+
Use the actual product mix, replenishment frequency and delivery method. A generic percentage of floor area is less useful.
Can the same unit be moved to another venue?+
Potentially, but assess transport, installation, access and local permissions for each new site.
Who supplies POS and security devices?+
Write the equipment schedule and responsible party into the scope, including power and data interfaces.