
Modular Buildings
Prefab House Technical Contract Schedules: A Buyer Guide
Build a prefab house technical contract schedule that fixes scope, drawings, evidence, exclusions, inspections and handover responsibilities.
prefab house technical contract HABKUBEStart a project
Buyer knowledge base
Practical guidance for project buyers sourcing modular houses, commercial tents and aluminum awnings.
Build a prefab house technical contract schedule that fixes scope, drawings, evidence, exclusions, inspections and handover responsibilities.
prefab house technical contract
Control modular house design approval with clear inputs, revision status, open-item logs, sign-off roles and a practical production-release gate.
modular house design freeze
Manage prefab house change orders by recording technical impact, price, schedule, approvals, revised evidence and the final production baseline.
prefab house change order
Create a modular house submittal register for drawings, materials, calculations, certificates, samples, reviews, revisions and approval status.
modular house submittal register
Make modular house progress reports verifiable with unit status, evidence, constraints, recovery actions, milestone definitions and forecast dates.
modular house production progress
Use a modular house first-article inspection to verify drawings, workmanship, interfaces and records before repeated batch production begins.
modular house first article inspection
Control prefab house nonconformities with containment, disposition, root-cause review, corrective action, reinspection and closure evidence.
prefab house nonconformance report
Plan modular house FAT scope, prerequisites, functional checks, witnesses, exceptions, retesting and release without overstating site approval.
modular house factory acceptance test
Coordinate modular building BIM deliverables, model status, interfaces, clash review, information exchange and as-built handover proportionately.
modular building BIM coordination
Coordinate modular house MEP routes, penetrations, connection points, access, testing and factory-versus-site responsibilities before production.
modular house MEP coordination
Prepare prefab house electrical, water, drainage and HVAC load schedules so local utilities and factory interfaces can be sized coherently.
prefab house utility load schedule
Plan prefab house cargo insurance around Incoterms, insured value, packing evidence, exclusions, survey requirements and a workable claims route.
prefab house marine cargo insurance
Respond to modular house transport damage with safe receiving, condition evidence, notices, mitigation, segregation and traceable claim records.
modular house transport damage claim
Plan modular house lifts using verified weights, centers of gravity, lift points, rigging, crane setup, exclusion zones and competent supervision.
modular house lifting plan
Review prefab house installation method statements for sequence, responsibilities, temporary controls, interfaces, inspections and handover.
prefab house installation method statement
Protect prefab house modules and components before installation with planned dunnage, covers, drainage, ventilation, identification and inspections.
prefab house pre installation storage
Commission modular buildings with defined systems, prerequisites, test scripts, issue tracking, retesting, training and owner acceptance.
modular building commissioning plan
Specify prefab house as-built drawings and O&M manuals with verified revisions, asset data, maintenance tasks, spares and local-system records.
prefab house as built drawings
Run modular building punch lists with location IDs, severity, responsibility, due dates, evidence, reinspection and disciplined closure.
modular building punch list
Plan modular house operator training around roles, normal use, alarms, isolation, maintenance, records, competency and post-handover support.
modular house operator training
Review modular stairs, landings, handrails and guards for use, geometry, loads, interfaces, corrosion, access and destination requirements.
modular building stairs
Plan modular building decommissioning with surveys, isolation, condition assessment, disassembly, packing, waste control and reuse decisions.
modular building decommissioning
Plan event tent capacity around seating, aisles, service zones, exits and accessible routes before choosing the clear-span footprint.
event tent capacity planning
Review tent membrane fire documents, product identity, scope, validity and site fire planning without treating one certificate as universal approval.
event tent fire certificate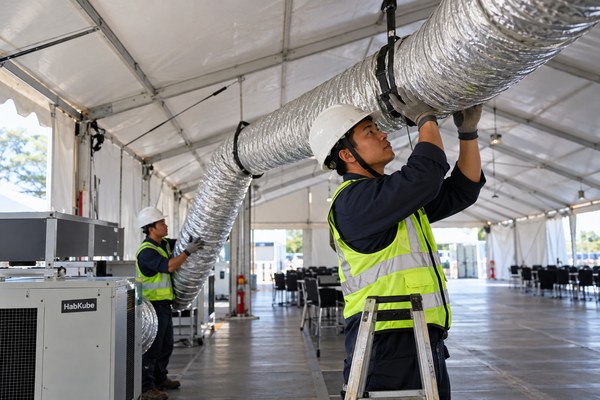
Specify event tent cooling, heating and air distribution around climate, occupancy, openings, equipment loads and safe site operation.
event tent HVAC planning
Plan tent roof tension, runoff paths, gutters, ground drainage and weather procedures to reduce ponding and uncontrolled water discharge.
event tent roof drainage
Coordinate tent entrances, flooring transitions, ramps, circulation and accessible event services from the site arrival point onward.
event tent accessible route
Plan tent catering routes, cooking separation, utilities, hygiene, waste and weather protection before freezing openings and service zones.
event tent catering layout
Plan event tent sound systems, liners, openings, neighborhood noise, equipment vibration and communication around the real venue layout.
event tent acoustic planning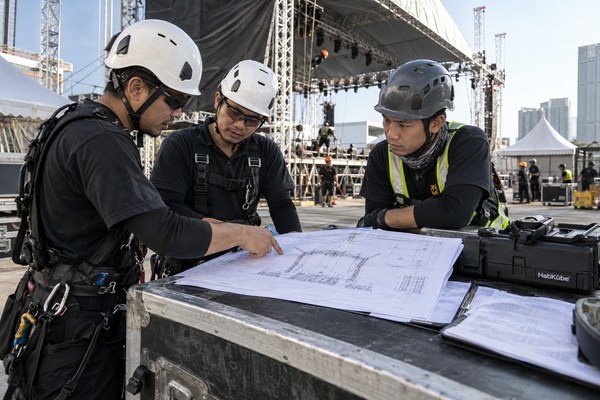
Coordinate stages, lighting trusses, suspended loads and tent structure responsibilities before equipment is attached or foundations are planned.
event tent rigging loads
Compare commercial tent rental and purchase by utilization, transport, labor, storage, inspection, maintenance, customization and residual value.
clear span tent rental vs purchase
Plan warehouse-tent racking, aisles, clear height, doors, forklifts, exits and floor conditions before selecting the structural footprint.
industrial tent racking layout
Coordinate forklift type, exhaust, fresh air, doors, traffic separation and charging or refueling zones in an industrial storage tent.
warehouse tent forklift ventilation
Plan task extraction, make-up air, segregation, ignition control and cleanable tent surfaces for temporary workshop operations.
temporary workshop tent ventilation
Specify awning motors, controls, limits, manual override, power isolation, access and commissioning for commercial outdoor installations.
retractable awning motor
Use wind sensors as one layer of a retractable-awning operating plan, with defined limits, placement, testing and manual responsibility.
retractable awning wind sensor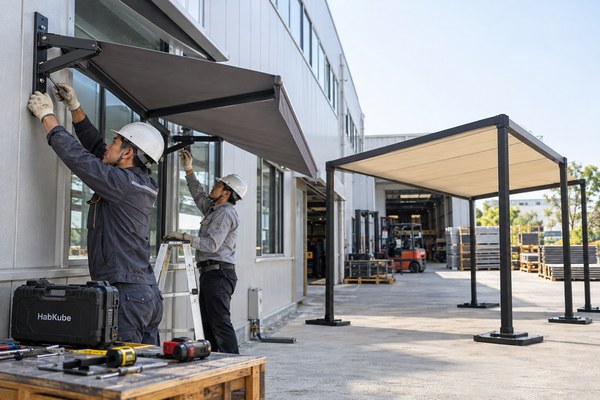
Compare wall-mounted and freestanding awnings by structure, footprint, drainage, access, services, installation and future flexibility.
wall mounted vs freestanding awning
Plan awning width, projection, mounting height and orientation with sun-path, use-hours, wind, rain and facade constraints.
commercial awning shade projection
Coordinate canopy flashings, facade penetrations, gutters, downpipes and site drainage so entrance cover does not create hidden water paths.
entrance canopy waterproofing
Coordinate canopy posts, lighting, headroom, door maneuvering, ramps, signs and drainage around an accessible commercial entrance.
entrance canopy lighting
Plan a restaurant pergola around tables, servers, doors, drainage, shade, lighting, emergency routes and changing weather.
restaurant pergola layout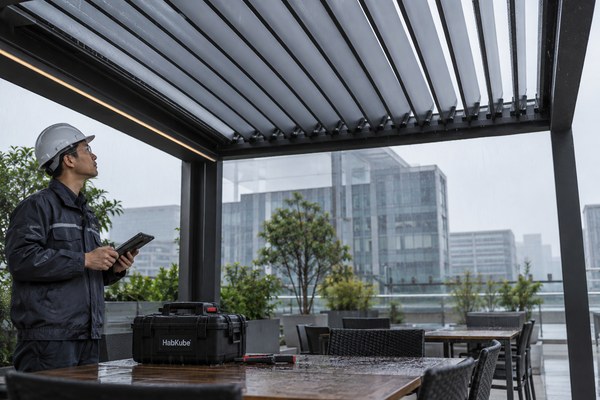
Specify rain sensors, louver controls, drainage readiness, manual override and commissioning for a motorized commercial pergola.
louvered pergola rain sensor
Plan louvered pergola snow design, drainage, motor use, ice risks, access and winter inspection around local site conditions.
pergola snow load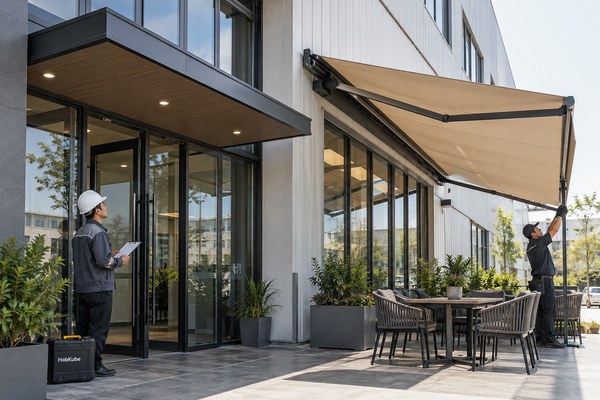
Compare fixed canopies and retractable awnings by structural work, controls, cleaning, repairs, weather operations and long-term ownership.
fixed canopy vs retractable awning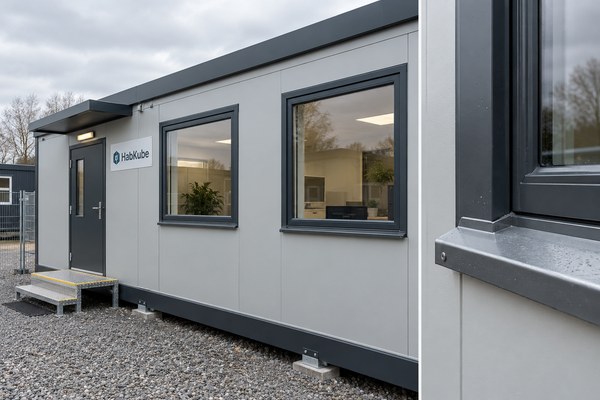
Prefab House Window Specification: Check Climate, Installation and Evidence. Buyers need a complete installed-window schedule rather than a glazing.
prefab house window specification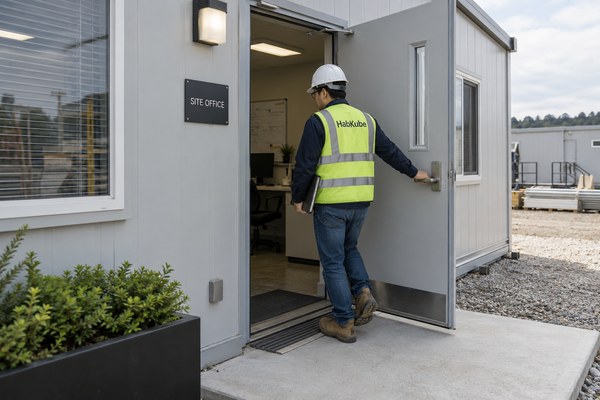
Prefab House Door Specification: Balance Access, Weather and Security. Door width, threshold, hardware and rating questions must be resolved as an.
prefab house door specification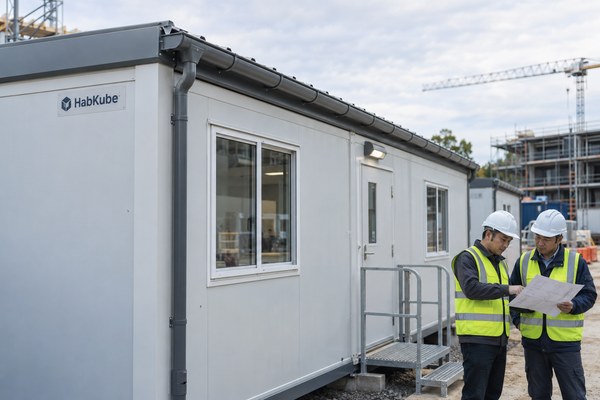
Modular Building Roof Systems: Compare Assembly, Drainage and Access. Roof choice affects structure, weather closure, transportation and maintenance.
modular building roof system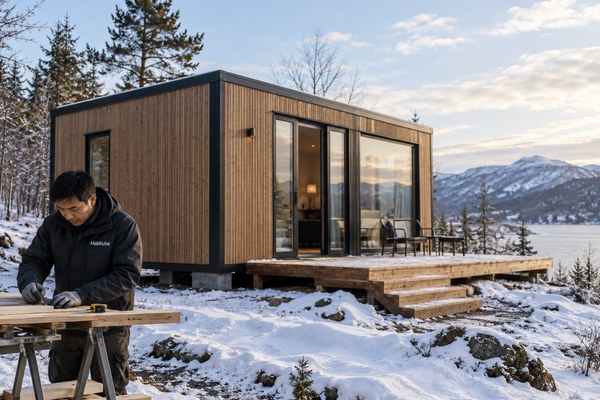
Prefab House Snow Load Design: Give the Engineer the Right Site Brief. Snow decisions require local ground data, roof geometry, drift and load-path.
prefab house snow load design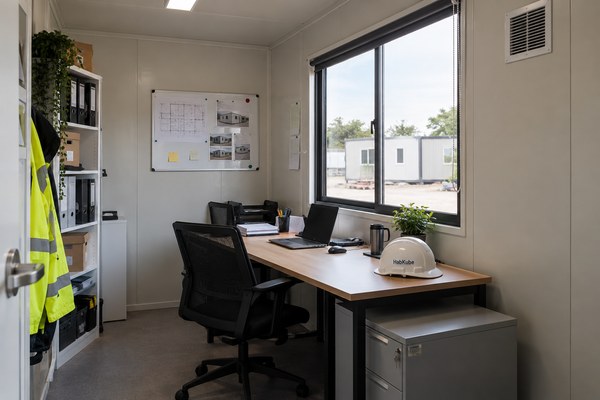
Prefab House Condensation Control: Coordinate Heat, Air and Moisture. Condensation cannot be solved by insulation thickness alone; buyers need.
prefab house condensation control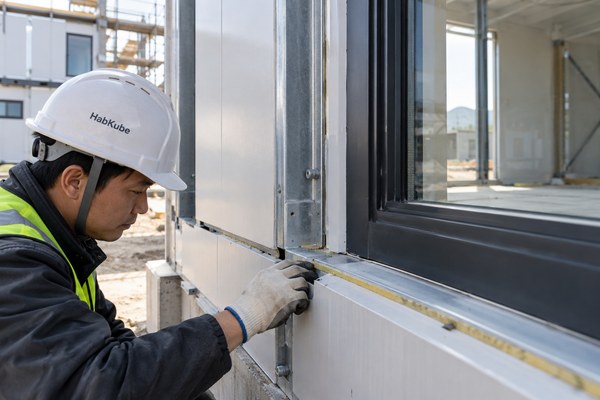
Thermal Breaks in Modular Buildings: Inspect the Steel-Frame Interfaces. A wall-panel R-value can hide conductive paths at frame, openings and module.
thermal break modular building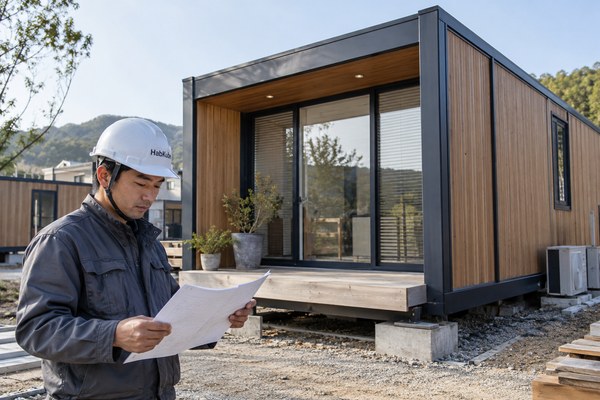
Modular House Energy Efficiency: Compare the Whole Installed Scope. Buyers need envelope, glazing, air leakage and HVAC assumptions on the same.
modular house energy efficiency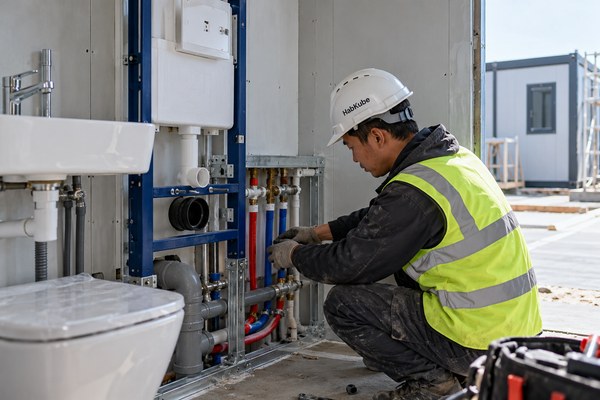
Prefab House Plumbing Installation: Define Factory and Site Responsibilities. Water supply, drainage and leak access cross the factory-to-site.
prefab house plumbing installation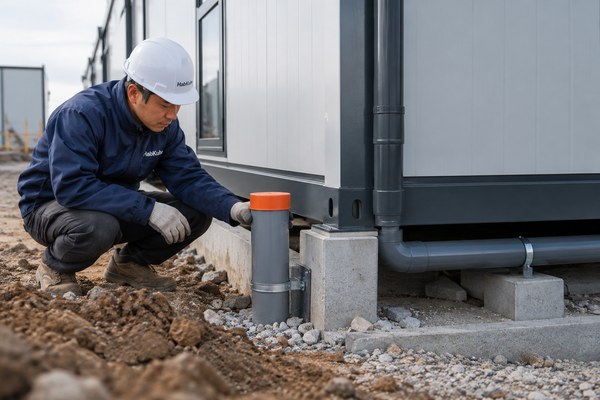
Container House Drainage Systems: Set Falls, Access and Site Tie-Ins. An internal drain route is incomplete until site levels and downstream discharge.
container house drainage system
Prefab House CE Marking: What EU Buyers Should Verify Component by Component. Buyers must distinguish applicable product marking from a whole-building.
prefab house CE certification
Prefab House ISO Certification: Verify the Supplier, Scope and Certificate. A management-system certificate can be useful but cannot prove a specific.
prefab house ISO certification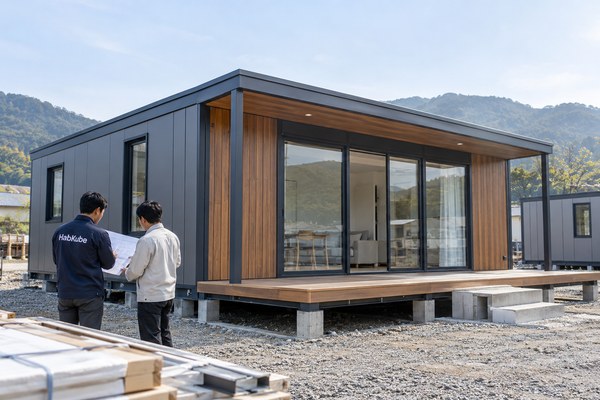
Prefab House Energy Code: Map the Destination Requirement Before Quoting. An export configuration needs the actual jurisdiction, occupancy and compliance.
prefab house energy code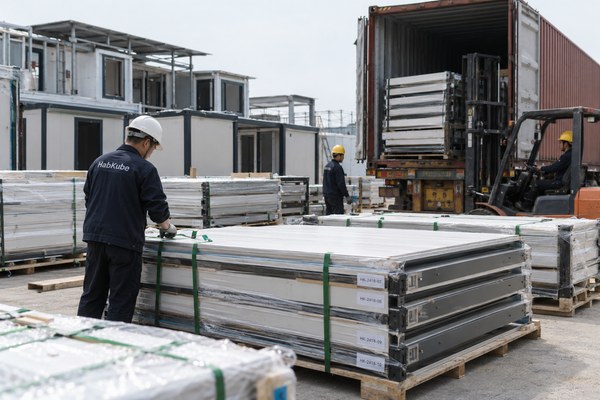
Prefab House Export Documents: Build a Shipment File Buyers Can Reconcile. Mismatch between drawings, invoice, packing and shipment identities delays.
prefab house export documents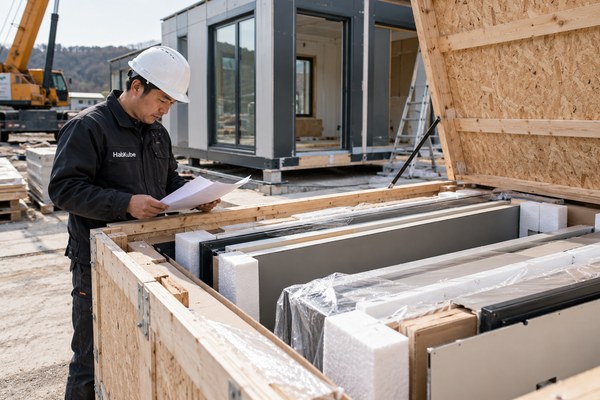
Prefab House Packing Lists: Trace Every Component to Its Package. A usable packing list supports customs, damage claims and the destination erection.
prefab house packing list
Prefab House Shipping Cost: Compare Chargeable Volume and Delivery Scope. Unit price cannot be compared without packing dimensions, freight basis and.
prefab house shipping cost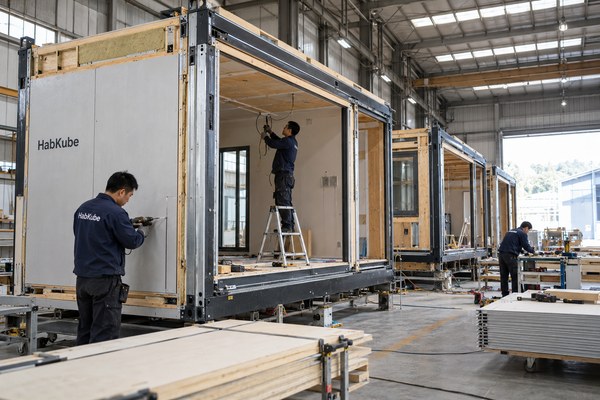
Prefab House MOQ: Negotiate Prototype, Batch and Repeat-Order Terms. Buyers need to understand tooling, batch material, sample approval and mixed-model.
prefab house minimum order quantity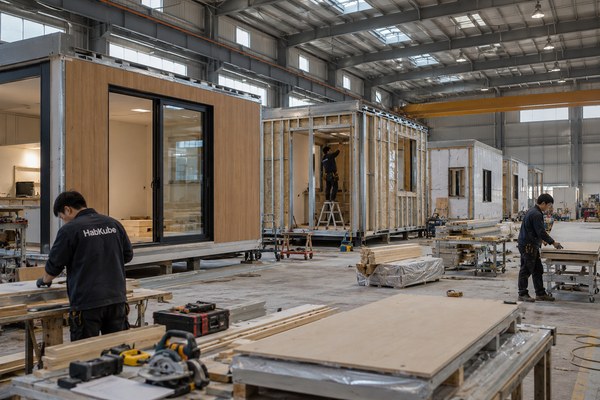
Modular House Production Lead Time: Build a Critical-Path Schedule. A promised factory date is meaningful only when approvals, procurement, inspections.
modular house production lead time
Prefab House Factory Audit: Verify Capacity, Controls and Subcontracting. Buyers need observable capability, traceability and corrective-action evidence.
prefab house factory audit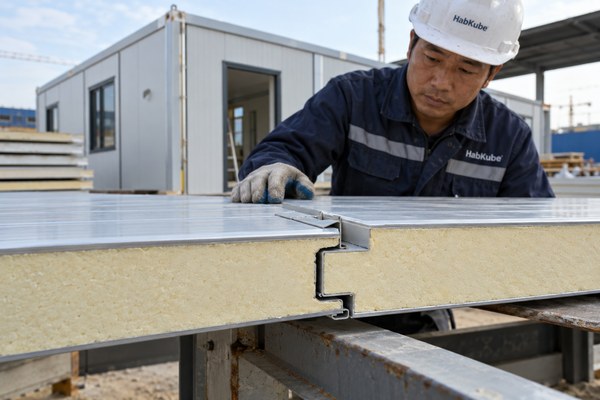
Sandwich Panel Quality Tests: Match Reports to the Supplied Assembly. Core names and isolated reports cannot establish the performance of the actual.
sandwich panel quality test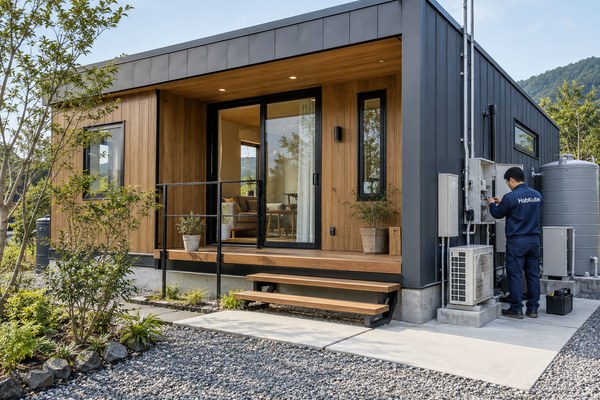
Modular House Acceptance Checklist: Close Factory, Site and Owner Gates. Owners need distinct factory-release, receiving and post-installation acceptance.
modular house acceptance checklist
Prefab House Mold Prevention: Design Dry Assemblies and Operate Them Dry. Mold prevention needs source control, drying, ventilation and accessible.
prefab house mold prevention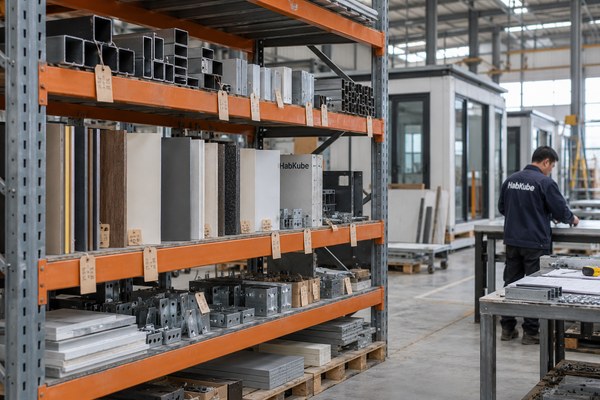
Prefab House Material Inspection: Trace Specified Parts into Production. Supplier declarations only help when delivered batches, substitutions and.
prefab house material inspection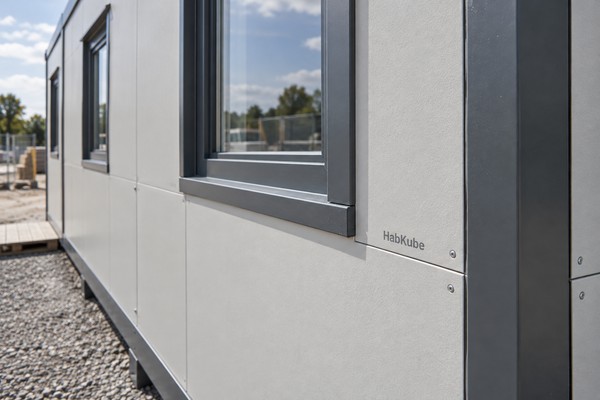
Prefabricated Wall Panel Systems: Specify Joints, Openings and Replacement. Buyers need to judge the complete panel interface and future replacement.
prefabricated wall panel system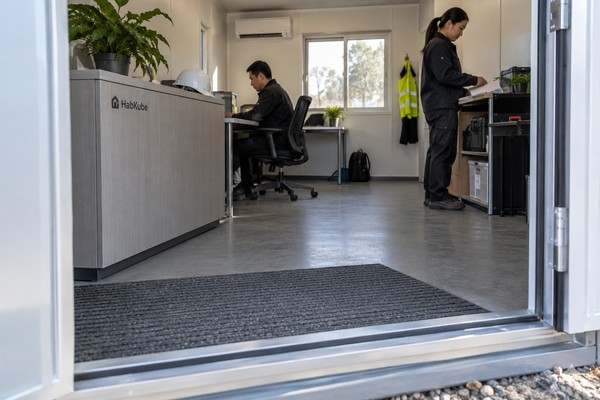
Prefab House Flooring Materials: Choose for Loads, Cleaning and Repair. Floor finish, substrate, moisture and repair access determine usability beyond a.
prefab house flooring materials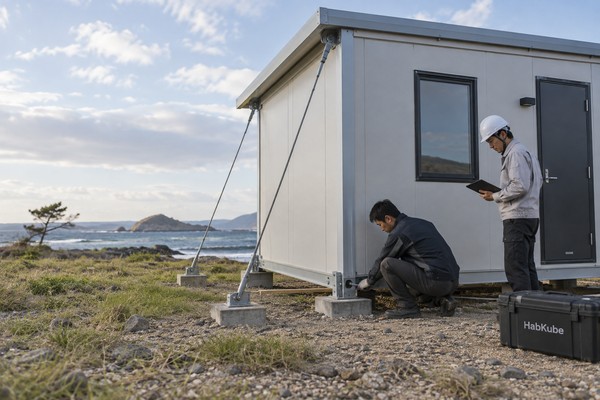
Prefab House Wind Load Design: What the Buyer Must Give the Engineer. Site exposure, geometry, connections and anchorage must be communicated before any.
prefab house wind load design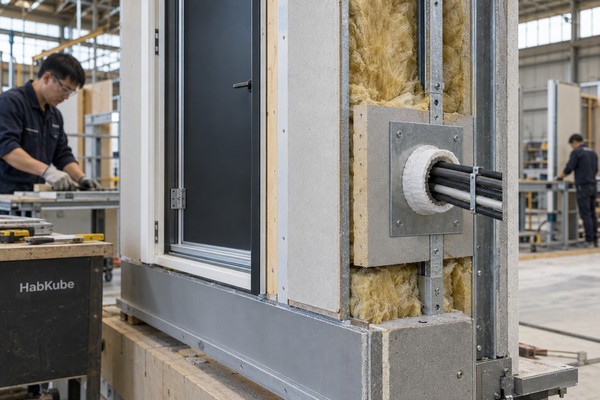
Prefab House Fire Ratings: Request Evidence for the Complete Assembly. A material label cannot establish a wall or roof assembly rating once joints.
prefab house fire insulation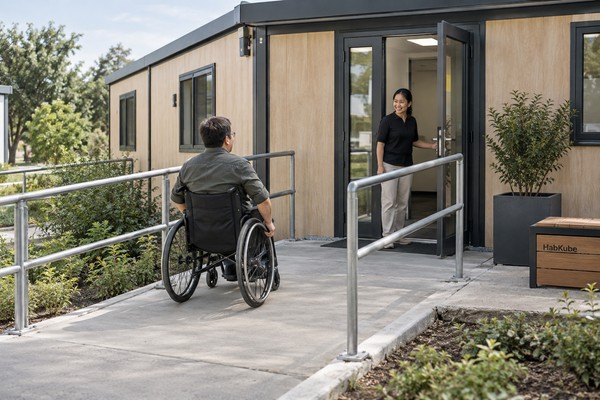
Prefab House Accessibility: Plan the Whole Route, Not Only the Door. Public and workforce projects need accessible arrival, entrance and usable interior.
prefab house accessibility requirements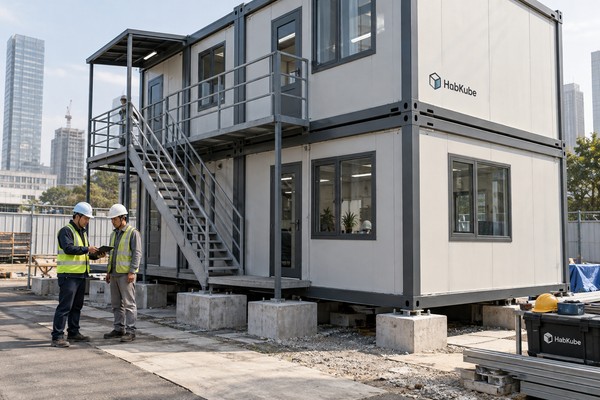
Modular Building Seismic Design: Define the Load Path and Review Roles. Seismic-zone buyers need coordinated module, connection, anchorage and.
modular building seismic code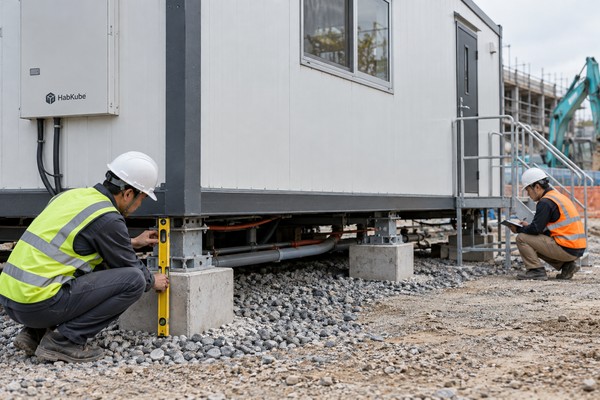
Portable Building Leveling: Survey, Support and Recheck After Placement. A level delivery pad does not guarantee long-term support, drainage or operation.
portable building leveling system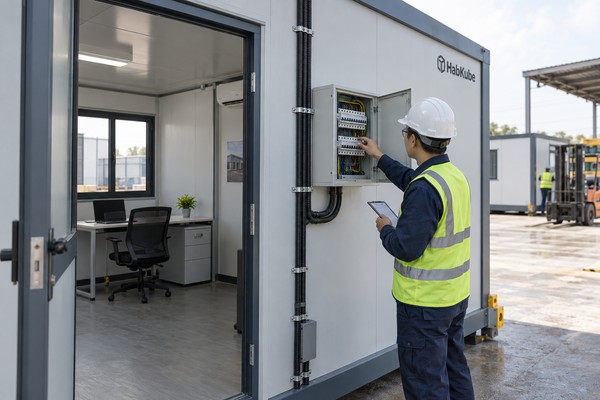
Prefab House Electrical Scope: Separate Factory Wiring from Local Approval. Export buyers must agree voltage, devices, inspection boundaries and licensed.
prefab house electrical code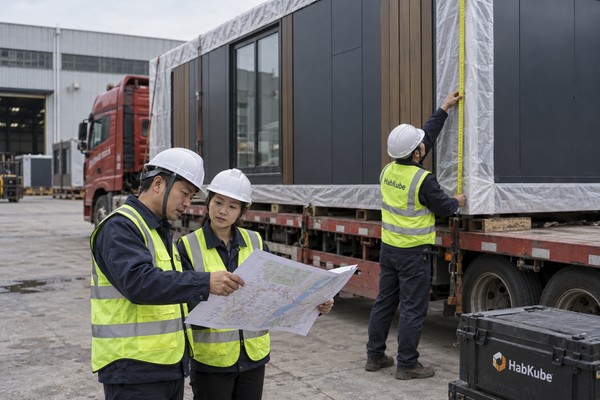
Oversized Modular Building Transport: Survey the Route Before Locking Dimensions. A module that fits the vessel may still fail the road, terminal or.
oversized modular building transport
Prefab House Payment Terms: Link Milestones to Verifiable Deliverables. Importers need a payment schedule that follows design release, inspection and.
prefab house payment terms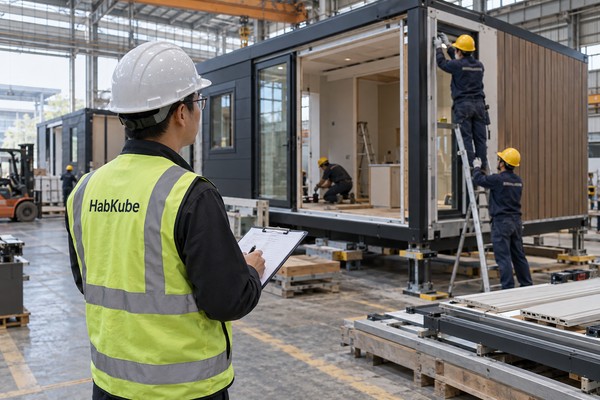
Prefab House Third-Party Inspection: Write a Testable Scope of Work. Independent inspection only helps when access, sample basis, hold points and.
prefab house third party inspection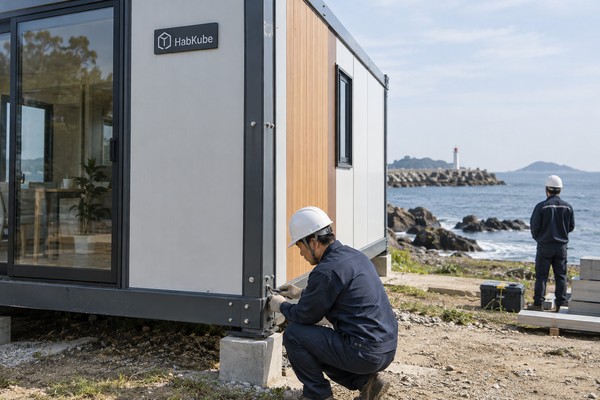
Prefab House Rust Protection: Specify Coatings for Coastal Exposure. Coastal projects must distinguish coating selection from drainage, damaged edges and.
prefab house rust protection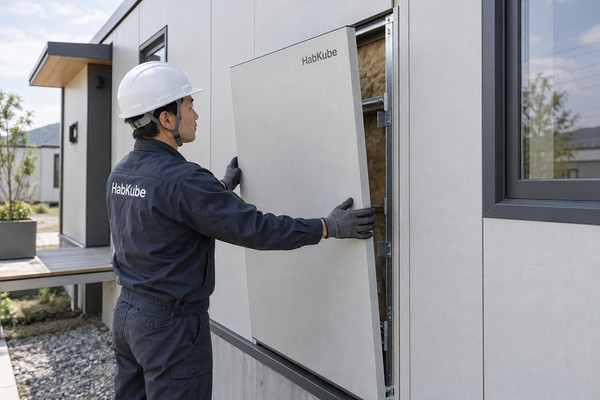
Prefab House Replacement Panels: Buy a Repair Route with the Building. Owners need matching profiles, finish records and safe disassembly logic before a.
prefab house replacement panels
Modular Building After-Sales Service: Plan Remote Support Before Export. Overseas owners need an evidence-driven fault route, spares and clear.
modular building after sales service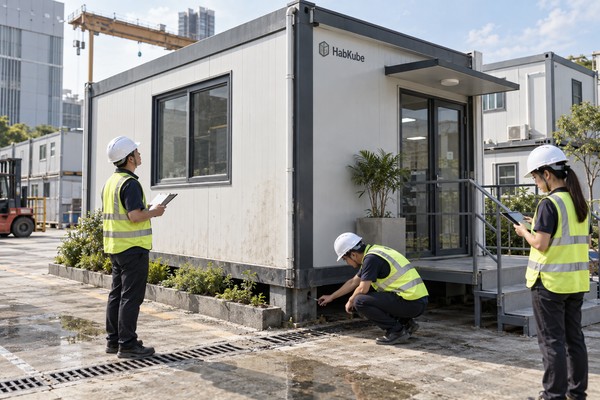
Modular Building Service Life: Plan Inspection, Moves and Replacement. Buyers need an asset plan based on use, exposure, moves and maintenance rather.
modular building service life
Prefab House Custom Branding: Make Graphics Replaceable and Approvals Clear. Branding changes can affect finish, replacement panels, lighting.
prefab house custom branding
Commercial Modular Retail Buildings: Design for Transactions and Restocking. Retail buyers need customer queue, stock flow, security and local approvals.
commercial modular retail building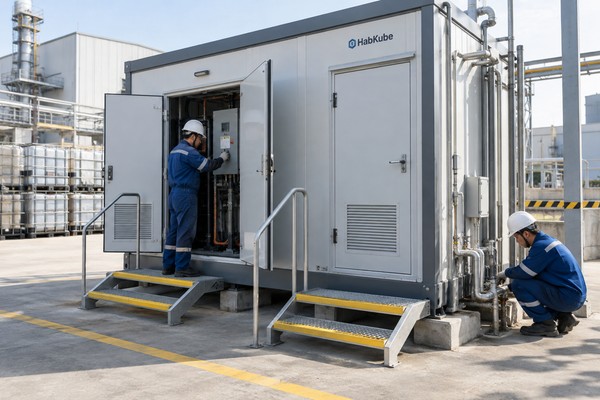
Industrial Portable Buildings: Specify Equipment Interfaces and Safe Access. Equipment enclosures require specific access, loads, ventilation and.
industrial portable building
Event Temporary Accommodation: Plan Staff Rooms Without Overbuilding. Short-duration events need a defensible room count, privacy, hygiene and recovery.
event temporary accommodation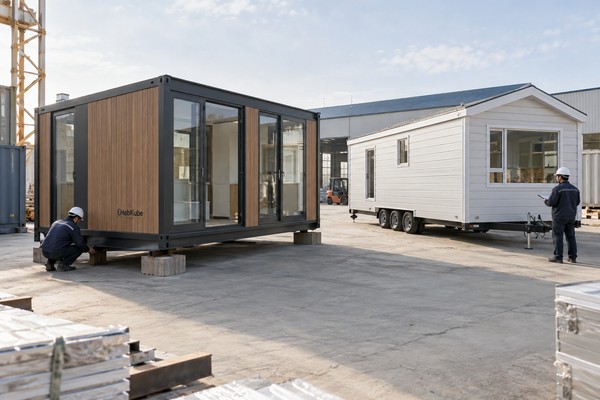
Prefab House vs Manufactured Home: Clarify the Regulatory Category. Export buyers can lose time if an attractive product is procured under the wrong.
prefab house vs manufactured home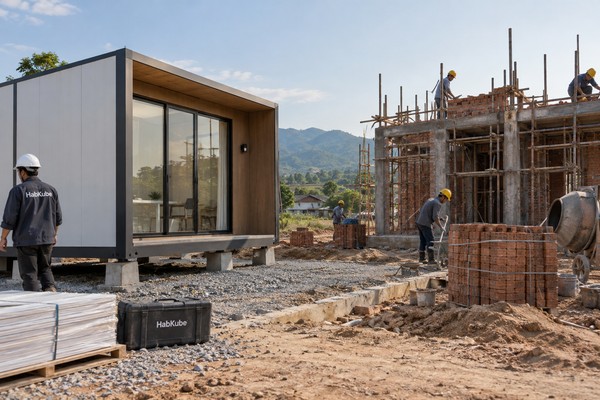
Prefab House vs Traditional Construction: Compare the Whole Project. Owners need a project-level decision that includes site work, manufacturing overlap.
prefab house vs traditional construction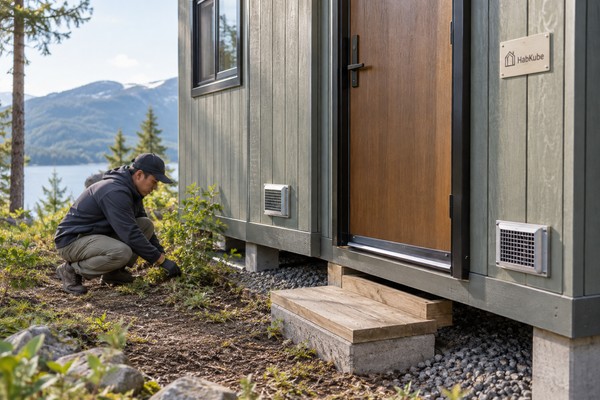
Prefab House Pest Resistance: Detail Openings Without Blocking Ventilation. Remote and seasonal buildings need practical openings, seals and inspection.
prefab house pest resistance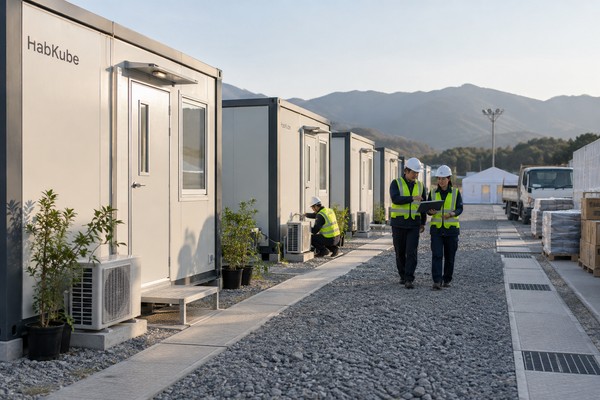
Plan emergency modular housing procurement around household needs, site services, deployment sequence, inspection evidence and a realistic transition strategy.
emergency modular housing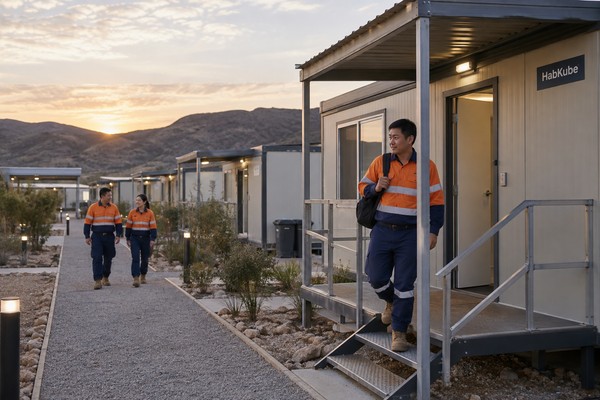
Specify mining camp accommodation around shift patterns, sleeping-room zoning, utility demand, remote freight, maintainable materials and phased handover.
mining camp accommodation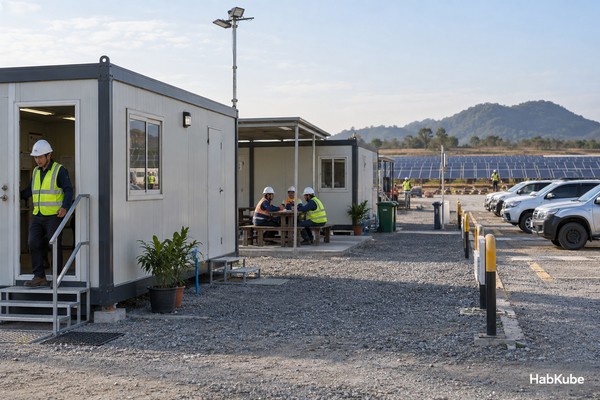
Plan renewable energy site accommodation and solar or wind project offices around construction phases, remote work fronts, utilities, relocation and handover.
renewable energy site accommodation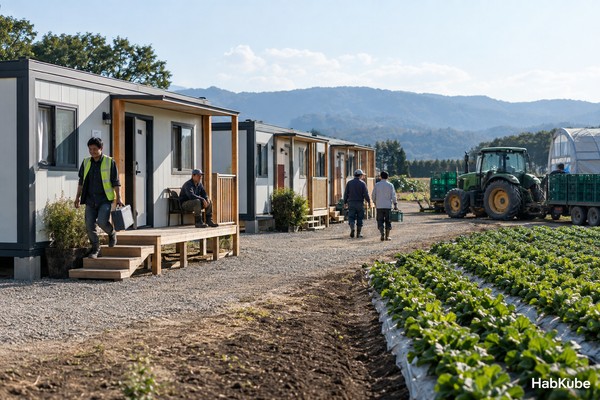
Buy agricultural worker accommodation with a seasonal plan for occupancy, sanitation, farm access, maintainable interiors, storage and reopening inspections.
agricultural worker accommodation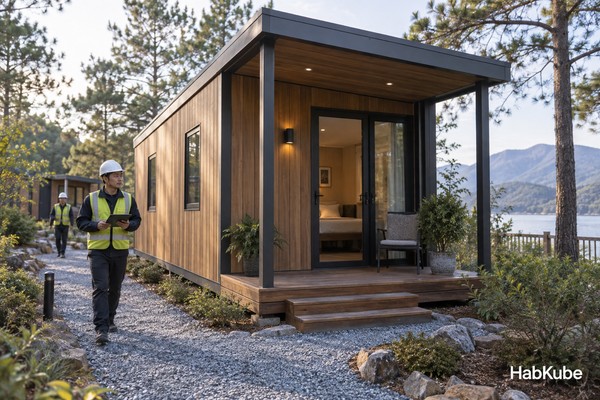
Specify remote resort modular cabins around guest layouts, housekeeping routes, furniture clearances, utility access, delivery constraints and maintainable finishes.
remote resort modular cabins
Plan a modular clinic building around outpatient services, patient flow, cleanable details, equipment interfaces and destination clinical approvals.
modular clinic building
Specify a portable laboratory building from its testing activities, equipment, utilities, environmental needs and specialist design responsibility.
portable laboratory building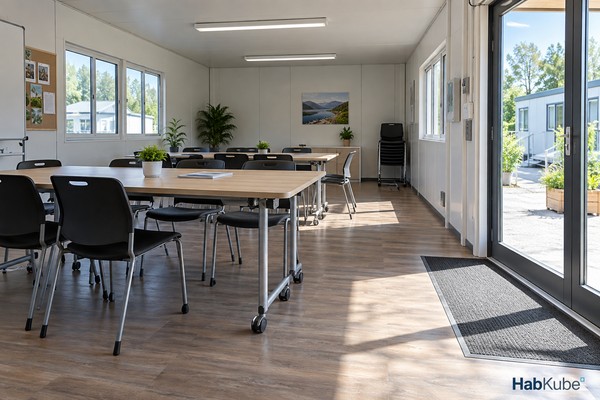
Plan a modular community center for changing public services, accessible circulation, flexible room layouts, storage and a controlled procurement scope.
modular community center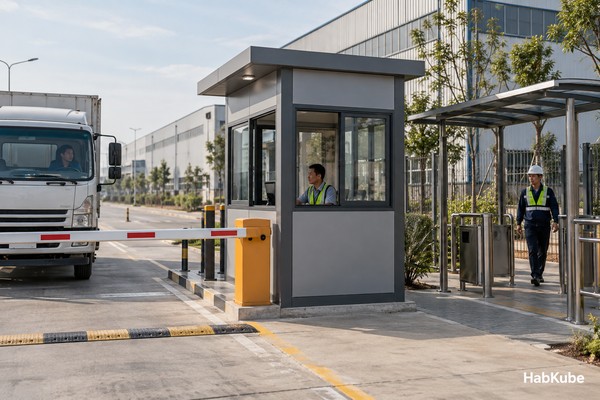
Choose a guard house cabin around sightlines, vehicle and pedestrian flow, operator ergonomics, weather protection and access-control interfaces.
guard house cabin
Specify a portable kiosk building around customer transactions, queues, service openings, storage, equipment and daily opening and closing routines.
portable kiosk building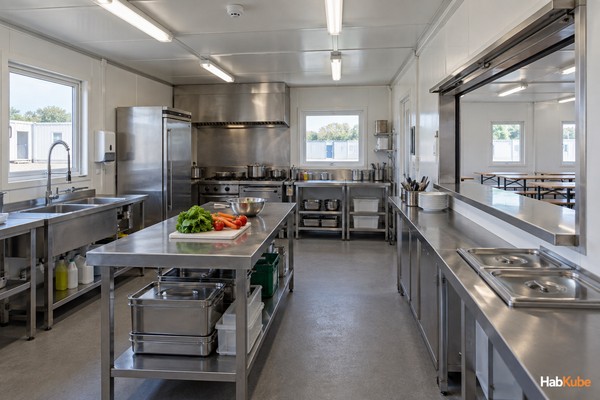
Specify modular site kitchens and dining halls around meal peaks, food-service flow, equipment, utilities, cleaning and local food authority review.
site canteen unit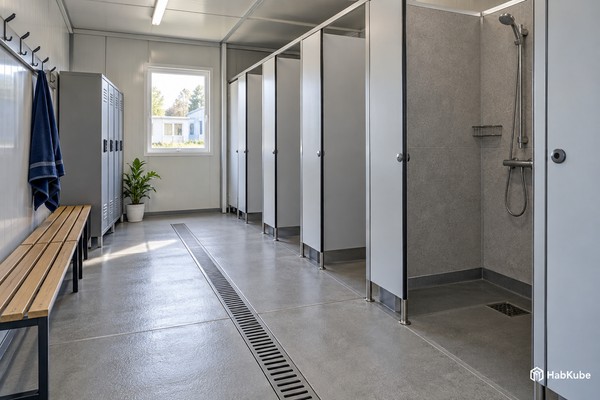
Choose portable shower and ablution blocks around peak demand, privacy, dry changing space, hot-water interfaces, drainage and maintenance access.
portable shower unit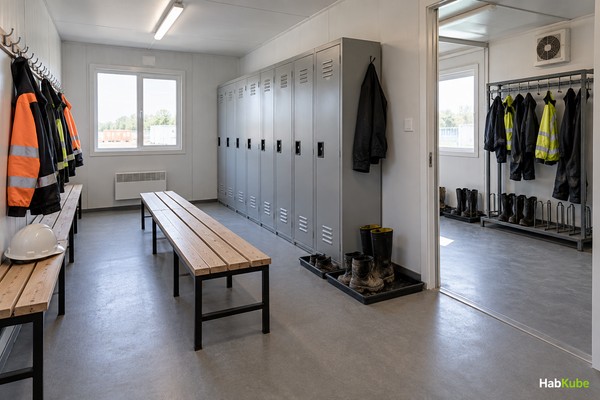
Specify portable changing and drying rooms around workwear flow, locker use, wet clothing, ventilation, cleaning and construction welfare needs.
portable changing room
Plan a laundry container unit around machine data, dirty-to-clean handling, water and drainage, vibration, maintenance access and camp operations.
laundry container unit
Review prefab house sound insulation for shift accommodation through complete sound paths, openings, services, configuration evidence and site zoning.
prefab house sound insulation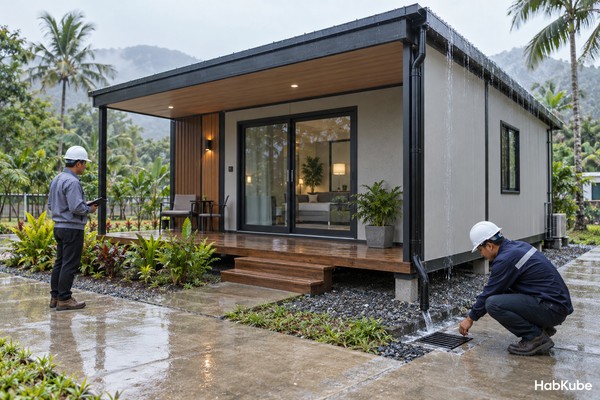
Specify tropical prefab houses by coordinating humid-air control, rain management, cooling, ventilation, enclosure joints and maintenance responsibilities.
prefab house for tropical climate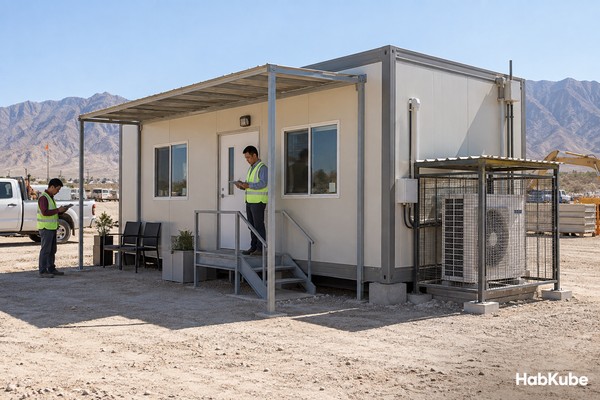
Choose prefab houses for desert projects by reviewing solar exposure, insulation continuity, dust entry, cooling, filter access and operating conditions.
prefab house for desert climate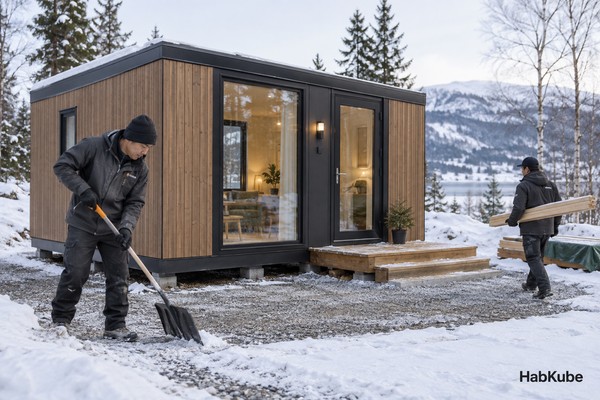
Specify cold-climate prefab houses through site snow loads, thermal continuity, heating, freeze protection, winter transport and installation preparation.
prefab house for cold climate
Review modular building connections for the load path, assembly, transport, weather closure, inspection access and a documented reuse plan.
modular building connection system
Plan prefab house water-leakage inspection with defined scope, method, conditions, records, repair verification and destination interface checks.
prefab house water leakage test
Prepare prefab house import documents by coordinating product description, invoice, packing list, broker review, delivery terms and destination responsibilities.
prefab house customs clearance
Define a turnkey modular building order through fit-out scope, engineering, local works, utilities, exclusions, inspection and operational handover.
turnkey modular building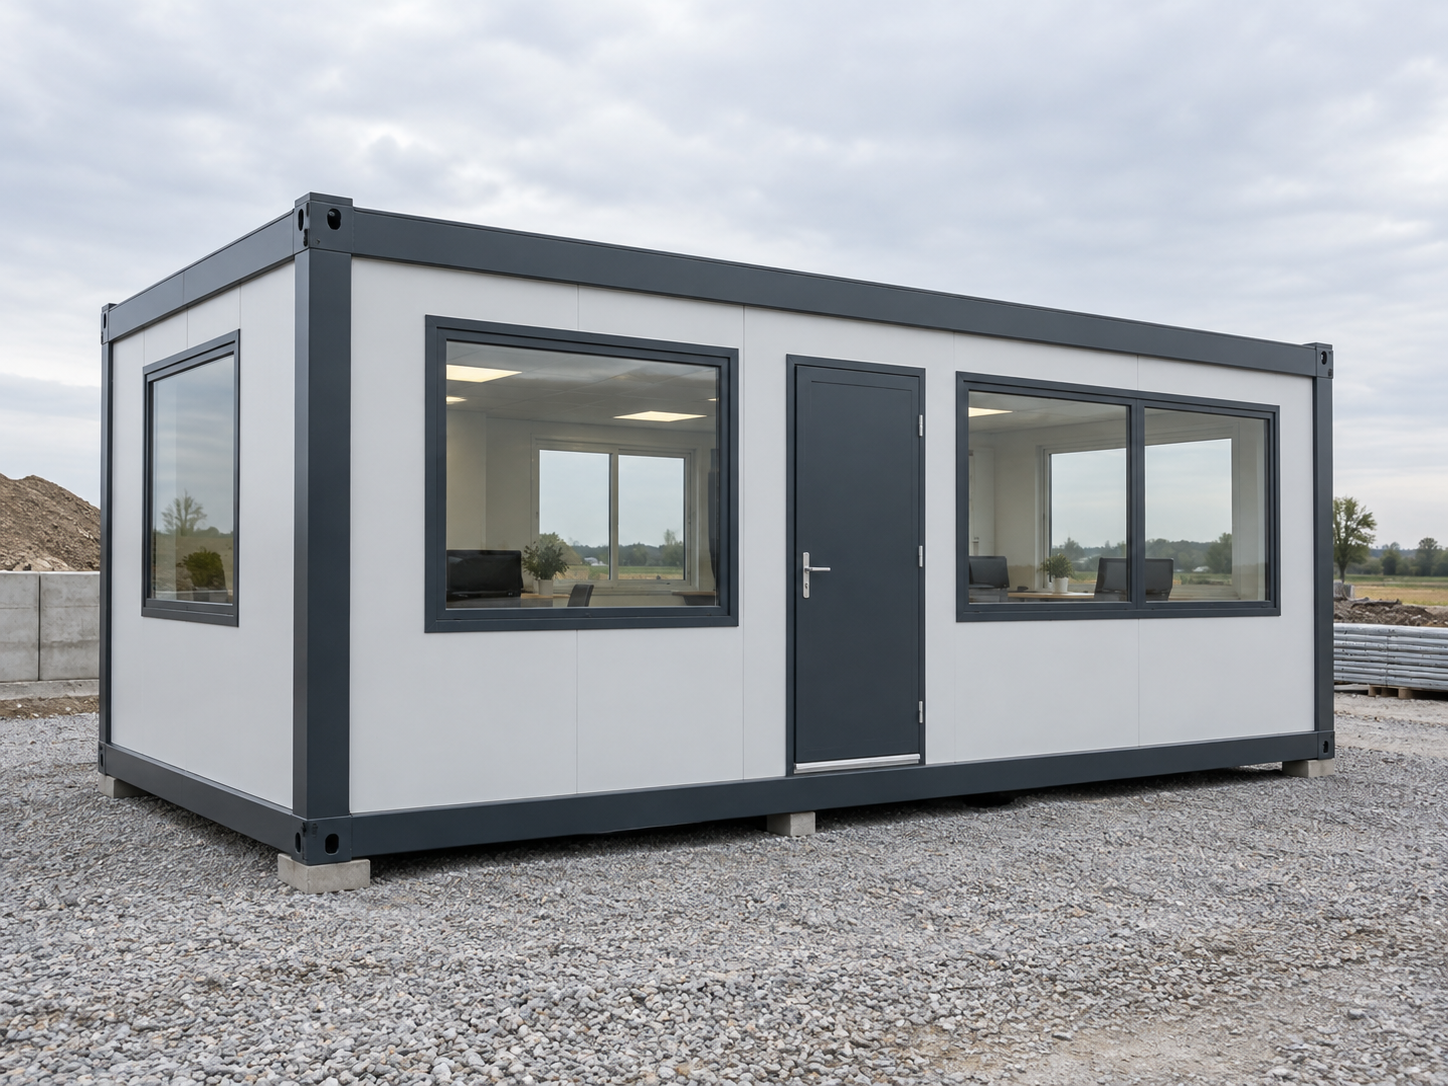
Use this modular house procurement checklist to compare scope, dimensions, materials, inspection evidence, packing and installation preparation before ordering.
modular house procurement checklist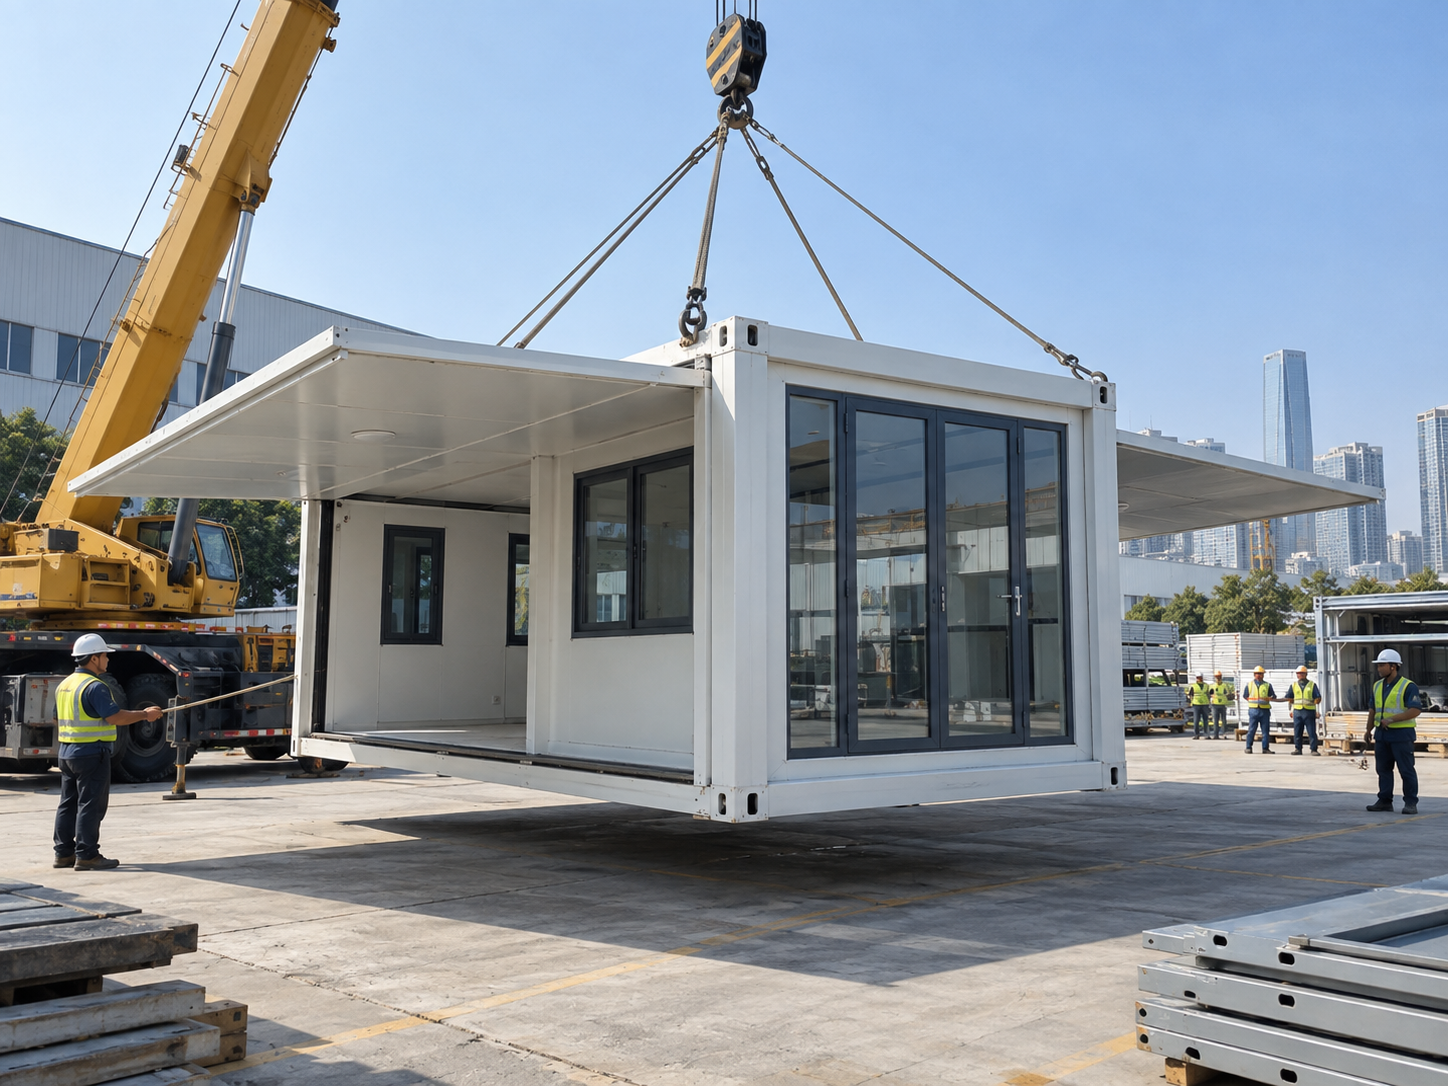
Compare flat-pack and expandable container houses by transport efficiency, installation process, layout flexibility, site access and procurement scope.
flat pack vs expandable container house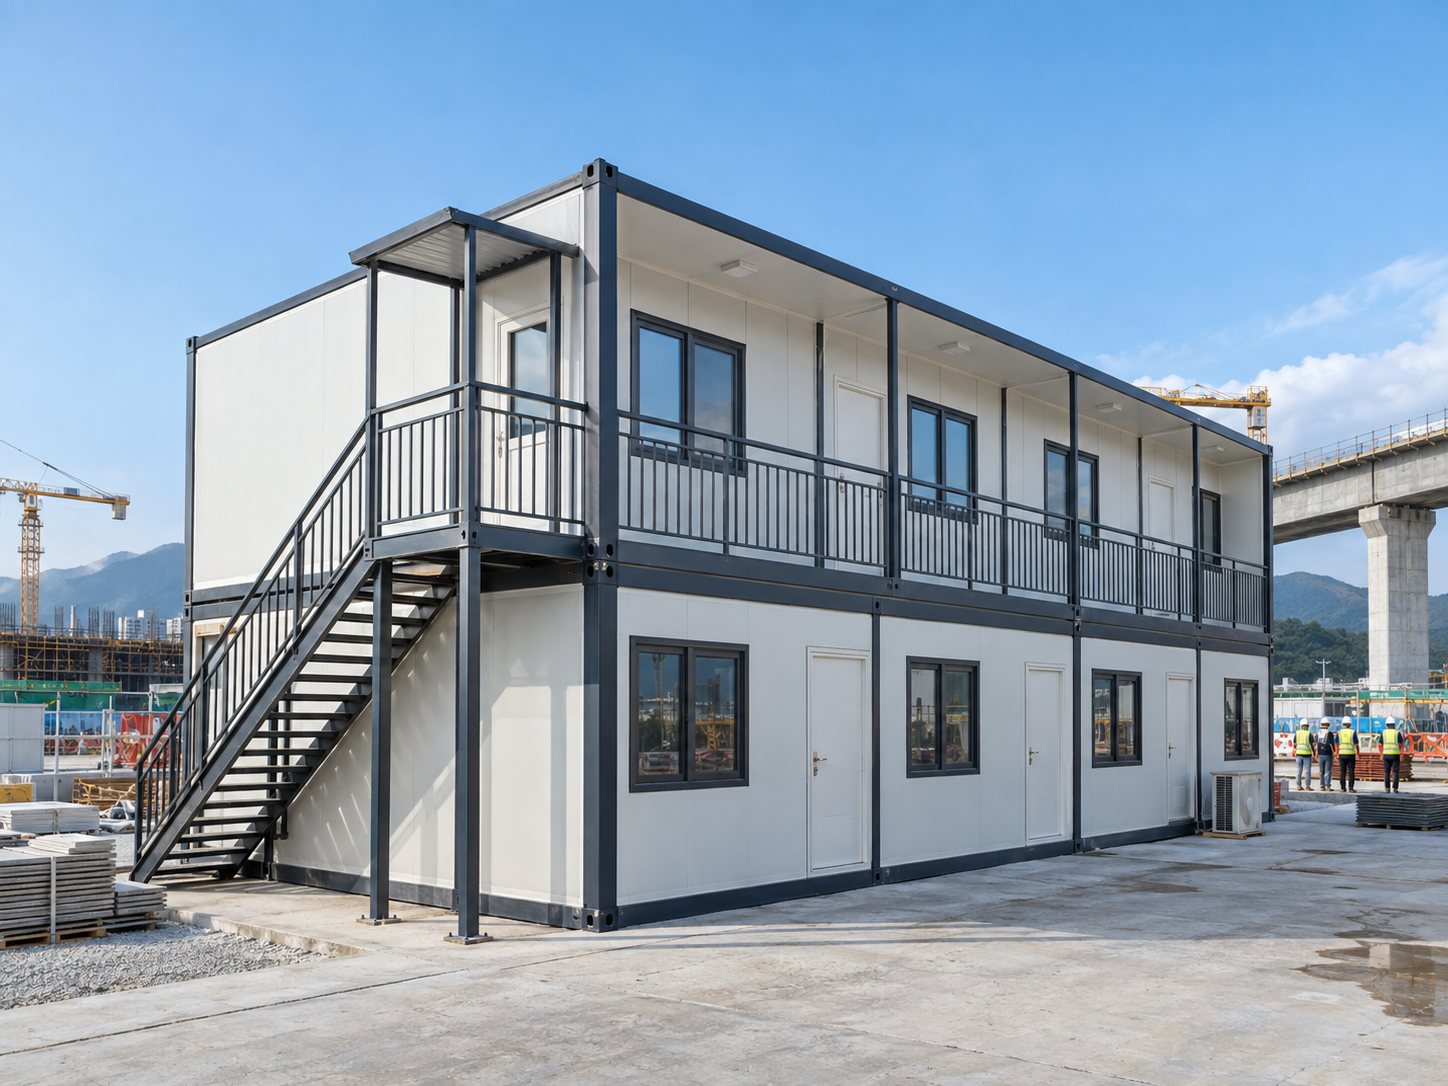
A B2B guide to specifying a temporary site office: layout, climate response, services, access, material choices, packing and installation planning.
temporary site office specification
Plan a prefab accommodation camp with a clear approach to occupancy, room mix, sanitation, circulation, utilities, packing and phased installation.
prefab accommodation camp planning
Learn what to check before modular house container loading: packing lists, load restraints, labels, documents, unloading sequence and shipment inspection.
modular house container loadingChoose modular wall panels and insulation with a practical review of climate, panel build-up, joints, condensation, finishes, maintenance and installation.
modular wall panel insulation guide
Choose a clear-span tent size using usable area, eave height, access, equipment clearance, site layout, anchoring and future flexibility.
clear span tent size guide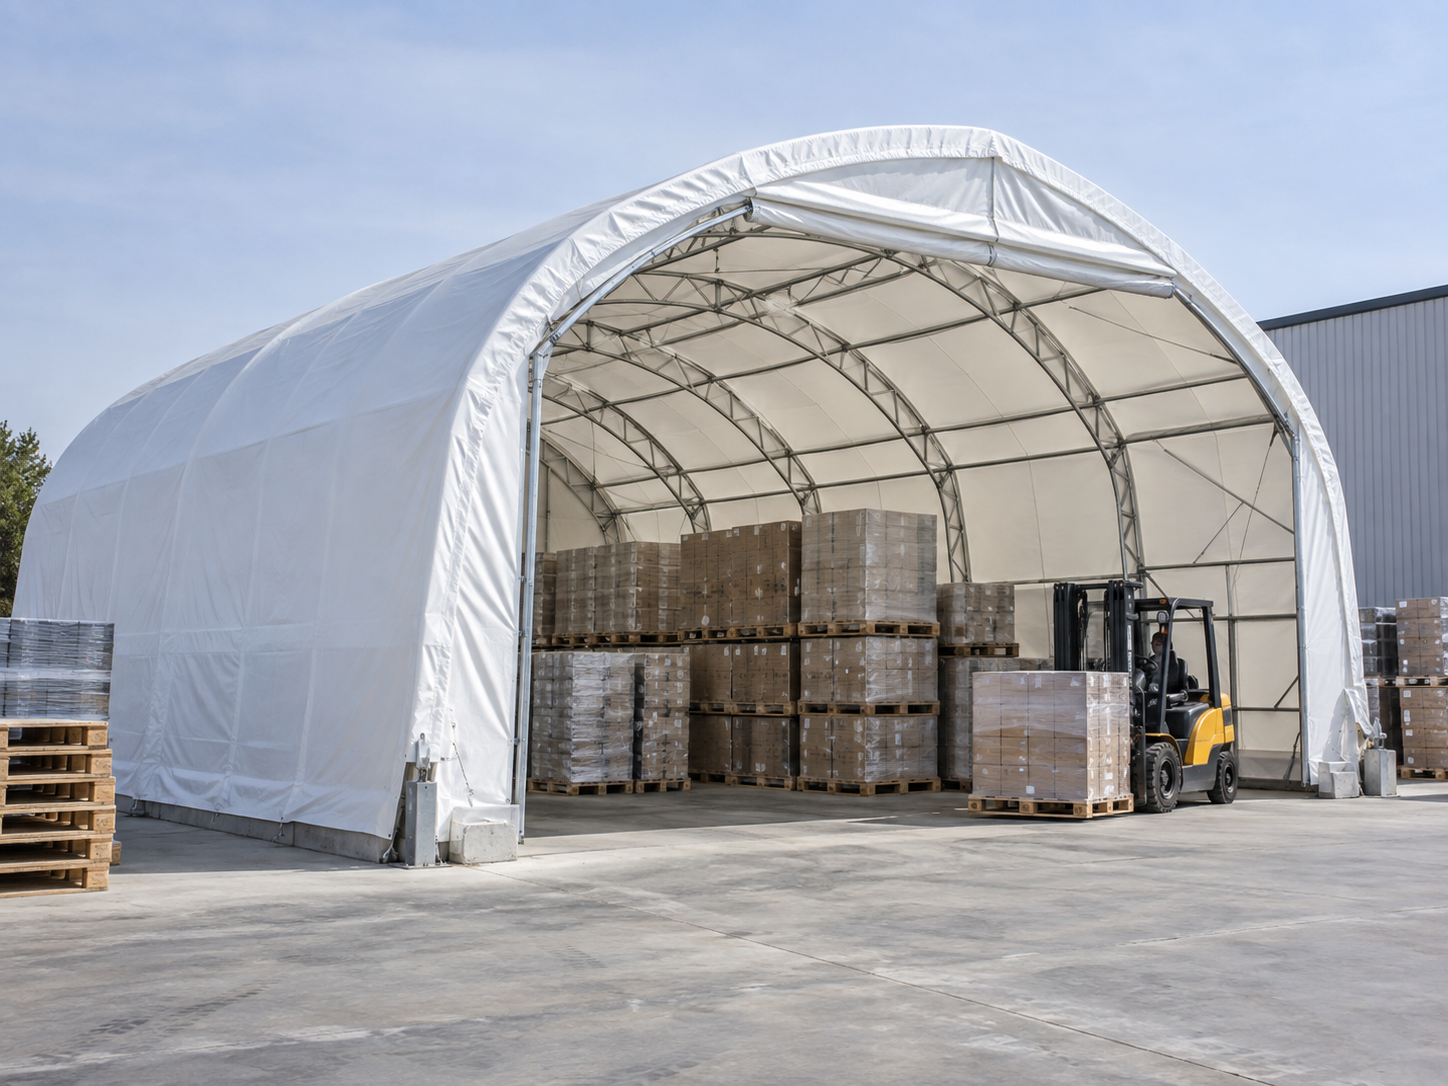
Plan a temporary warehouse tent with a buyer-focused guide to dimensions, forklift access, sidewalls, drainage, inspection, packing and installation.
temporary warehouse tent buyer guide
Procure a commercial event tent with a clear approach to guest flow, span, sidewalls, flooring interfaces, site access, inspection and delivery.
commercial event tent procurementA practical guide to discussing tent wind and snow load: site data, temporary-use conditions, anchoring, operations, local review and documented scope.
tent wind snow load questions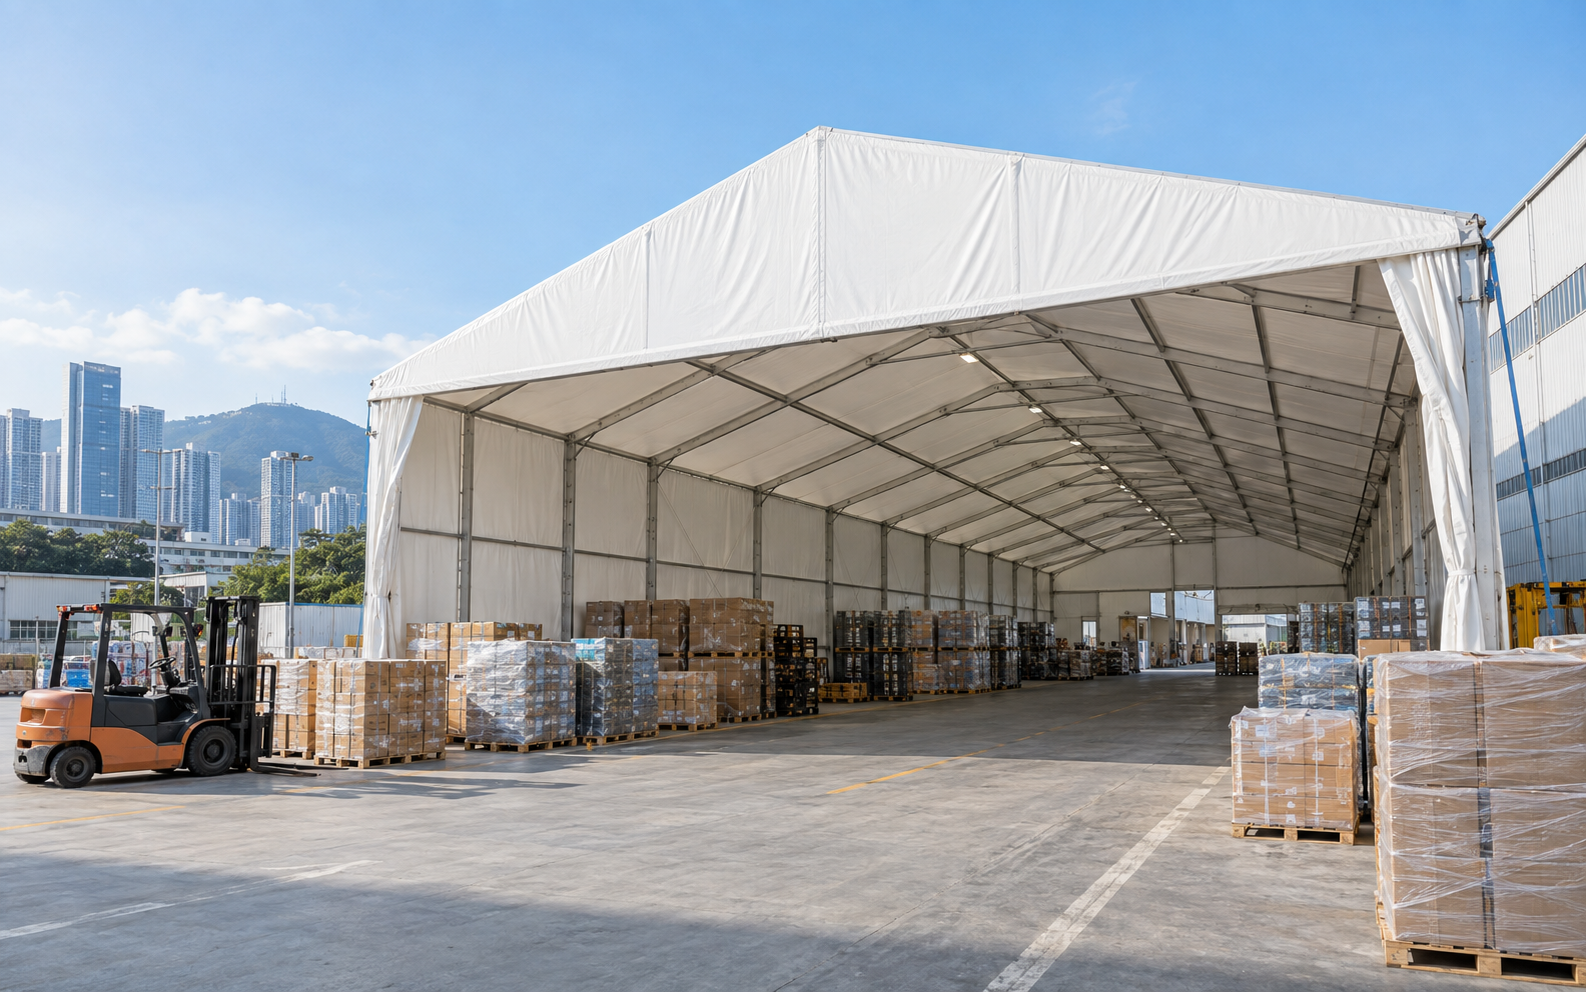
Plan a temporary warehouse shelter with practical questions on operational flow, usable dimensions, site conditions, materials, packing and installation.
temporary warehouse shelter projectSpecify tent sidewalls, doors and ventilation by use case, access needs, weather exposure, internal activity, safety routes and maintenance planning.
tent sidewalls doors ventilation
Compare aluminum awnings and louvered pergolas by weather protection, footprint, drainage, operation, installation surface, maintenance and project use.
aluminum awning vs louvered pergolaSpecify a commercial louvered pergola with a buyer guide to footprint, drainage, controls, finishes, mounting, inspection, packing and installation.
louvered pergola specification guide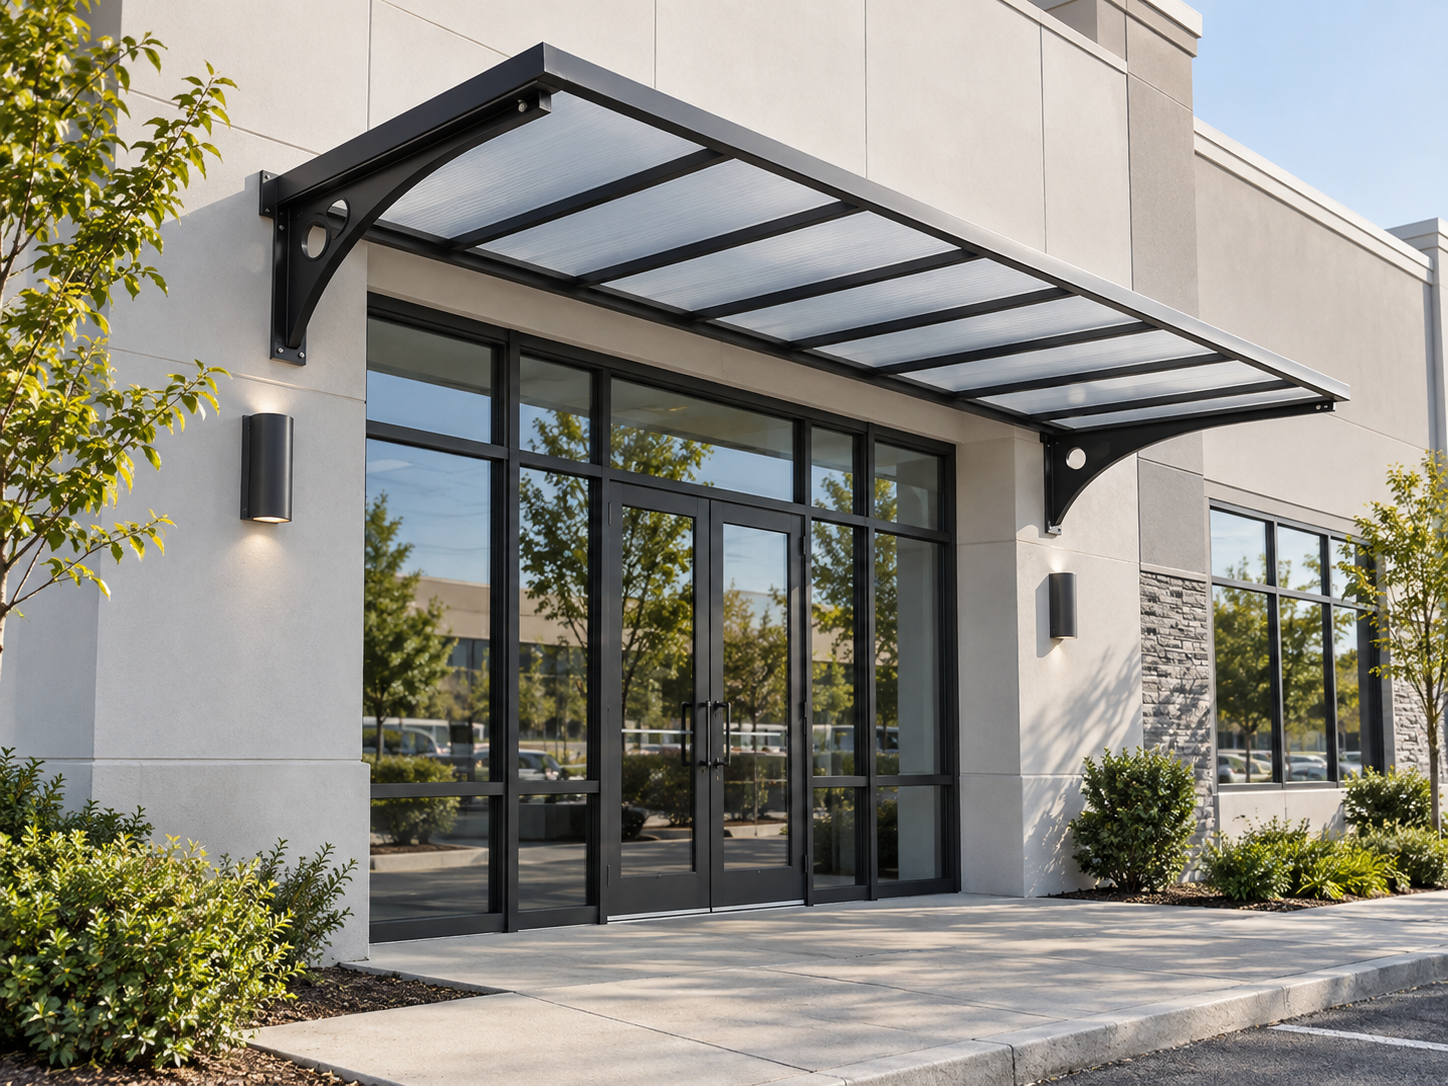
Procure a fixed entrance canopy with a specification and site checklist covering projection, drainage, wall interface, finish, packing and installation.
fixed entrance canopy procurementUse this awning installation site assessment checklist to review substrate, drainage, access, clearances, services, measurements and local installation scope.
awning installation site assessment
Use this factory audit checklist to review production flow, drawings, material control, inspections, packing, records and communication before ordering.
modular house supplier factory audit checklist
Use this pre-shipment inspection checklist for modular houses, tents and awnings: scope, drawings, dimensions, finish, accessories, packing and release evidence.
pre shipment inspection checklist modular house tent awningA practical buyer guide to using Incoterms for modular houses, tents and awnings, with scope, named place, documents, freight and arrival responsibilities.
incoterms modular houses tents awningsCompare factory-direct and trading-company sourcing for modular houses, tents and awnings using scope control, technical communication, inspection and logistics evidence.
factory direct vs trading company sourcingUse this B2B RFQ template for modular houses, tents and aluminum awnings to request comparable scope, specifications, packing, inspection and delivery terms.
RFQ template modular houses tents awnings
A sourcing checklist for overseas buyers of custom modular houses, tents and awnings: requirements, drawings, samples, factory evidence, inspection and delivery.
custom temporary structure sourcing checklist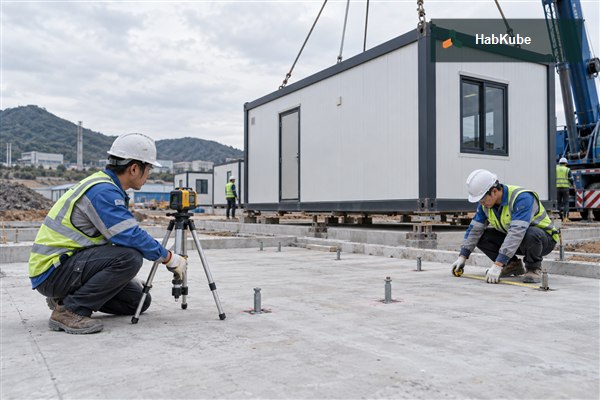
Plan modular building foundations with this B2B guide to ground readiness, levels, drainage, fixing interfaces, drawings and installation preparation.
modular building foundation requirements
Clarify electrical and plumbing scope for modular buildings: factory supply, local connections, drawings, testing, interfaces and handover documents.
modular building electrical plumbing scope
Plan a temporary construction camp with practical guidance on accommodation, welfare, circulation, utilities, delivery, installation and handover.
temporary construction camp planning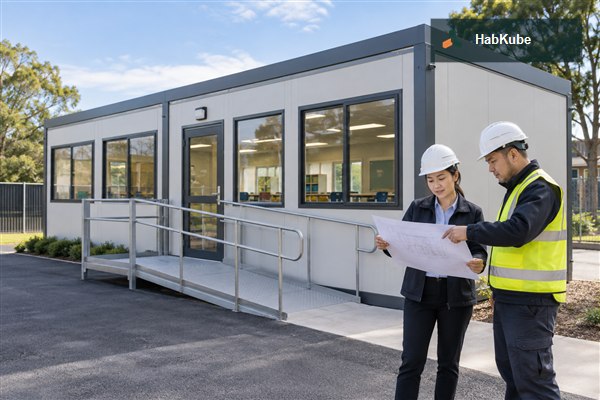
A B2B procurement guide for modular classrooms covering room planning, daylight, access, finishes, services, delivery and installation preparation.
modular classroom procurement guide
Use this container house maintenance checklist to plan regular checks for seals, doors, drainage, finishes, fixtures and site conditions.
container house maintenance checklist
A practical guide to the modular building fire safety questions buyers should raise about local codes, materials, layouts, services and documents.
modular building fire safety questions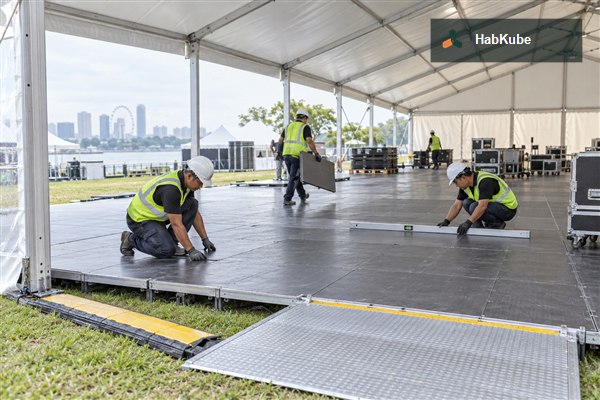
Compare event tent flooring options by guest use, site surface, drainage, accessibility, furniture loads, installation and removal planning.
event tent flooring options
Understand tent anchoring and site-surface questions: ground type, drawings, obstacles, drainage, installation access and local engineering review.
tent anchoring methods site surface
Plan warehouse tent condensation and ventilation with practical questions about stored goods, airflow, openings, temperature changes and site operations.
warehouse tent condensation ventilation
Compare industrial tent fabric by application, weather exposure, light needs, maintenance, sidewalls, roof treatment and documentation requirements.
industrial tent fabric guide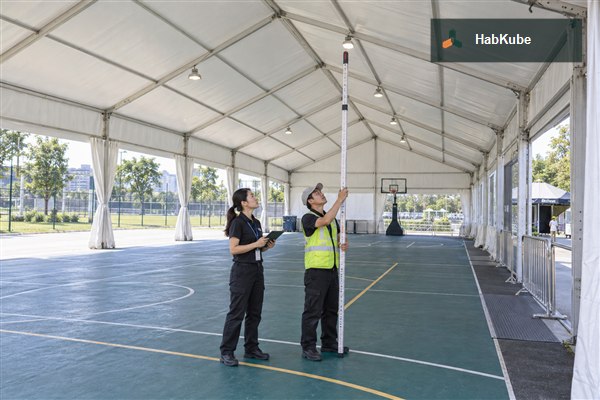
Plan a temporary sports tent for training and events with guidance on usable area, clear height, flooring, access, ventilation and installation.
temporary sports tent planning
Plan louvered pergola drainage with guidance on roof direction, outlets, site levels, mounting, adjacent surfaces and maintenance access.
louvered pergola drainage planning
Use this pergola wind load buyer checklist to prepare location, mounting, exposure, operation, local engineering and documentation questions.
pergola wind load questions
Compare commercial fabric and aluminum awnings by shade use, weather exposure, appearance, mounting, maintenance and project delivery scope.
commercial awning fabric vs aluminum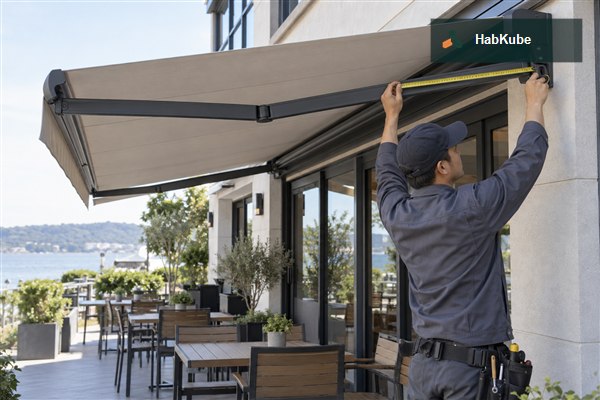
A B2B buyer guide to retractable awnings covering projected area, mounting, operation, fabric, drainage, maintenance and site assessment.
retractable awning buyer guide
Plan entrance canopy dimensions around doors, pedestrian flow, weather coverage, facade mounting, drainage and project installation constraints.
entrance canopy size planning
Use this aluminum awning maintenance checklist to review fasteners, drainage, finishes, seals, moving parts, mounting areas and site changes.
aluminum awning maintenance checklist
Improve communication with a China shelter supplier using clear briefs, drawings, revisions, samples, inspection points, documents and shipment handovers.
China shelter supplier communication guide
A B2B document request list for shelter suppliers: drawings, specifications, material references, inspection records, packing lists and shipping documents.
shelter supplier document request list
Plan modular house MOQ and lead time with practical guidance on configuration approval, quantity, material readiness, production, inspection and shipping.
modular house MOQ lead time
Plan spare parts for modular houses, tents and awnings with guidance on critical components, identification, packing, storage and handover records.
temporary structure spare parts planning
Use a temporary shelter site survey template to capture dimensions, ground conditions, access, drainage, services, weather exposure and installation readiness.
temporary shelter site survey templatePlan modular building roof and drainage details with practical buyer guidance on falls, gutters, downpipes, interfaces, site water and maintenance access.
modular building roof drainage guidePlan a modular site office layout around staff flow, meeting rooms, storage, access, services, delivery and phased project requirements.
modular site office layout planningA B2B guide to portable sanitary block procurement: layout, fixtures, water supply, drainage, ventilation, finishes, delivery and local connections.
portable sanitary block procurement guideSpecify modular building thermal comfort with practical guidance on climate, insulation, glazing, air leakage, ventilation, occupancy and local HVAC interfaces.
modular building thermal comfortPlan container house relocation with guidance on condition records, disconnection, lifting, packing, transport routes, reinstallation and maintenance checks.
container house relocation planningSpecify windows and doors for modular buildings: daylight, access, opening direction, hardware, glazing, weather exposure, security and installation interfaces.
modular building window door specificationPlan temporary tent emergency exits with practical guidance on routes, door locations, occupancy, local review, signage, lighting and site coordination.
temporary tent emergency exit planningPlan temporary tent lighting and power with practical buyer guidance on equipment loads, cable routes, access, mounting, local electrical work and site safety.
temporary tent lighting power planningPlan a temporary tent installation schedule around site readiness, access, anchoring, delivery sequence, assembly crew, weather contingencies and handover.
temporary tent installation schedulePlan a warehouse tent loading bay with guidance on vehicle flow, door sizes, dock interfaces, clear heights, weather protection, flooring and safety routes.
warehouse tent loading bay planningStore and maintain temporary tent components between projects with practical guidance on cleaning, drying, labeling, inspection, packing and replacement planning.
temporary tent storage maintenancePlan event tent weather contingencies with guidance on forecast monitoring, site drainage, anchoring, sidewalls, equipment protection, crew roles and local decisions.
event tent weather contingency planChoose louvered pergola orientation with practical guidance on sun path, shade timing, prevailing weather, drainage direction, views, access and operating use.
louvered pergola orientation guidePlan louvered pergola lighting with guidance on use zones, fixture positions, power routes, controls, drainage interfaces, service access and local electrical work.
louvered pergola lighting integrationPlan a commercial awning around facade condition, property rules, local permits, mounting details, drainage, access, signs and responsible installation scope.
commercial awning permit planningBuy a warehouse door canopy with guidance on opening dimensions, vehicle clearance, facade interfaces, drainage, loading operations, mounting and installation planning.
warehouse door canopy procurement guidePlan an outdoor walkway canopy with practical guidance on route width, weather coverage, access, drainage, lighting, posts, facade conditions and pedestrian flow.
outdoor walkway canopy planningSelect aluminum sunshade finishes with buyer guidance on color references, exposure, cleaning, coating samples, adjacent materials, visual approval and maintenance.
aluminum sunshade finish selectionPlan a practical factory visit to a China shelter supplier: review materials, production flow, quality records, samples, packing, questions and follow-up evidence.
China shelter supplier factory visit guideUse a sample approval process for modular houses, tents and awnings: identify finish references, component samples, acceptance points, records and production release.
temporary structure sample approval guideUnderstand modular building warranty scope with B2B questions on covered components, exclusions, records, installation conditions, maintenance and claim information.
modular building warranty scopeUnderstand export packing methods for shelters: component protection, labels, container loading, mixed packs, moisture control, packing lists and destination unloading.
shelter export packing methods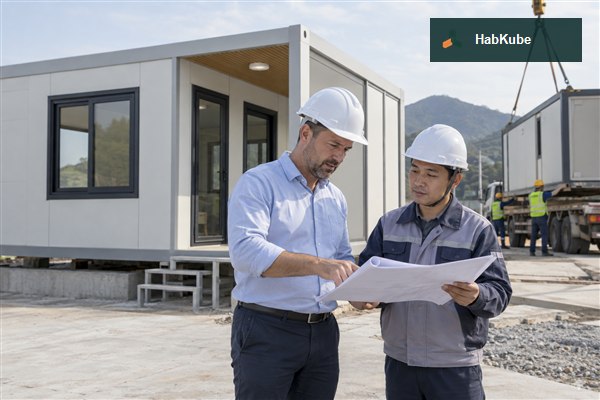
Choose a prefab house with this B2B buyer guide covering application, layout, site, materials, factory evidence, delivery and installation responsibilities.
how to choose prefab house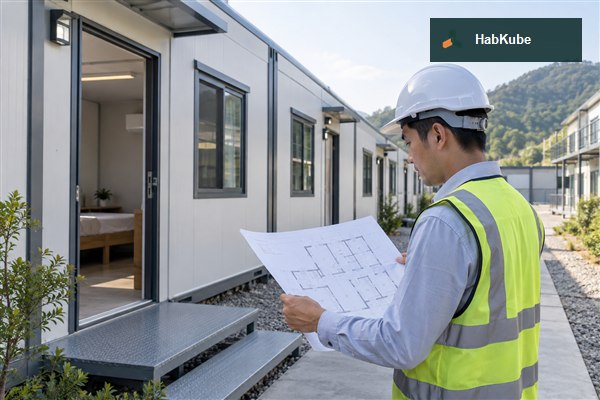
Source prefab house layouts with buyer guidance on occupancy, room functions, access, circulation, openings, furniture, services and phased project use.
prefab house application layout sourcing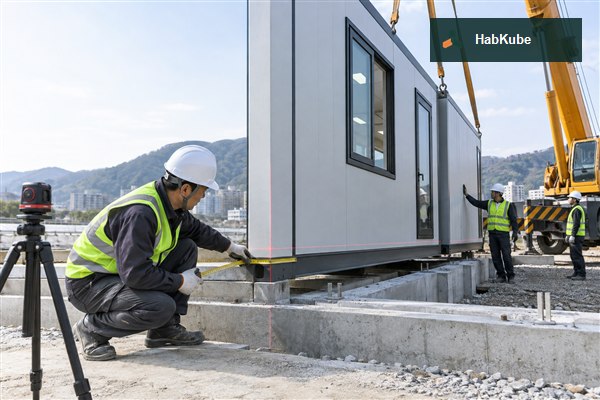
Review prefab house dimensions, loads and specifications with practical guidance on usable space, transport limits, openings, site interfaces and documented assumptions.
prefab house dimensions loads specifications
Check prefab house structure and materials with B2B guidance on frame, panels, fixings, floors, seals, finishes, samples, inspections and site exposure.
prefab house structure materials
Source prefab house insulation for climate with guidance on temperature, humidity, sun, wind, glazing, ventilation, roof details and local HVAC interfaces.
prefab house insulation climate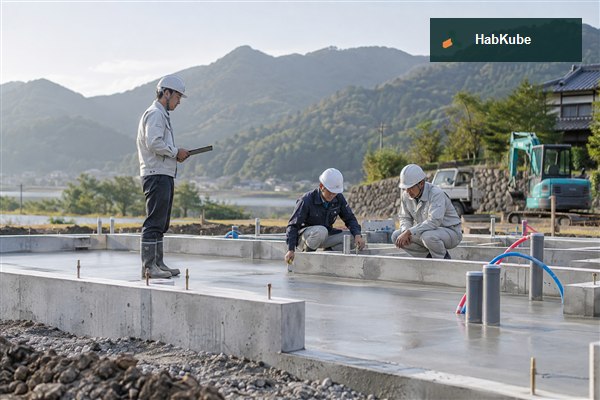
Prepare a prefab house site with practical guidance on ground, foundations, levels, drainage, access, utilities, unloading, installation and local work scope.
prefab house site preparation foundations utilities installation
Understand prefab house local permit and compliance planning: clarify destination codes, authority reviews, site conditions, drawings, local professionals and supplier evidence.
prefab house permits building codes compliance
Check prefab house durability with practical guidance on exposure, materials, coatings, water management, seals, maintenance, inspection records and replacement planning.
prefab house durability
Customize prefab house projects with buyer guidance on layouts, openings, finishes, services, drawings, samples, change control, inspection and delivery implications.
prefab house customization
Compare prefab house price and inspection scope with B2B guidance on inclusions, exclusions, factory checks, third-party inspection, release packs and payment milestones.
prefab house price inspection
Plan prefab house transport and delivery with guidance on pack dimensions, container loading, labels, documents, unloading, storage, destination access and installation sequence.
prefab house transport delivery
Evaluate prefab house suppliers with a practical B2B guide to factory capability, MOQ, lead time, warranty scope, inspection, packing and delivery responsibilities.
prefab house supplier MOQ lead time warranty delivery
Choose a modular home with a B2B buyer framework covering application, layout, site, materials, supplier evidence, delivery and installation planning.
how to choose modular home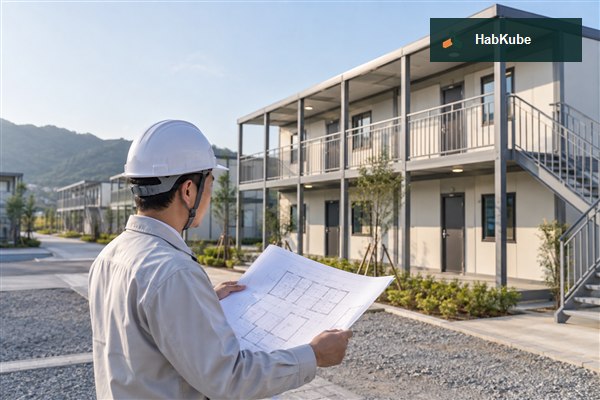
Source modular home layouts with practical guidance on occupancy, room function, access, circulation, storage, openings, services and phased use.
modular home application layout sourcing
Review modular home dimensions, loads and specifications with buyer guidance on usable space, transport, openings, site interfaces and documented design assumptions.
modular home dimensions loads specifications
Check modular home structure and materials with practical guidance on frames, panels, floors, fixings, seals, finishes, samples and factory inspection evidence.
modular home structure materials
Source modular home insulation for climate with guidance on thermal comfort, humidity, sun, wind, glazing, ventilation, roof details and local HVAC interfaces.
modular home insulation climate
Prepare a modular home site with guidance on ground, foundations, levels, drainage, access, utilities, unloading, installation sequence and local responsibilities.
modular home site preparation foundations utilities installation
Plan modular home permits and compliance with guidance on local codes, authority review, site conditions, drawings, qualified professionals and supplier documentation.
modular home permits building codes compliance
Check modular home durability with guidance on climate exposure, materials, coatings, drainage, seals, maintenance records, inspections and replacement planning.
modular home durability
Customize modular home projects with B2B guidance on layouts, openings, finishes, services, drawings, samples, change control, inspection and delivery effects.
modular home customization
Compare modular home price and inspection scope with practical B2B guidance on inclusions, exclusions, quality checks, evidence, third-party inspection and release milestones.
modular home price inspection
Compare prefab house manufacturers in China with a practical B2B guide to factory capability, technical scope, quality evidence, export packing, inspection and delivery planning.
prefab house manufacturer China
Compare prefab house cost with a B2B guide to unit scope, materials, services, export packing, inspection, installation assumptions and quotation differences.
prefab house cost
Source prefab house kits with a practical B2B guide to kit scope, flat-pack design, drawings, hardware, export packing, installation preparation and inspection.
prefab house kits
Plan prefab house construction with practical B2B guidance on design scope, materials, site preparation, factory checks, export packing, installation and handover.
prefab house construction
Evaluate portable houses for sale with a B2B guide to configuration, materials, factory evidence, export packing, site preparation, installation and supplier comparison.
portable houses for sale
Source container houses for sale with a practical B2B guide to layout, materials, factory capability, export packing, site preparation, installation and quotation comparison.
container houses for sale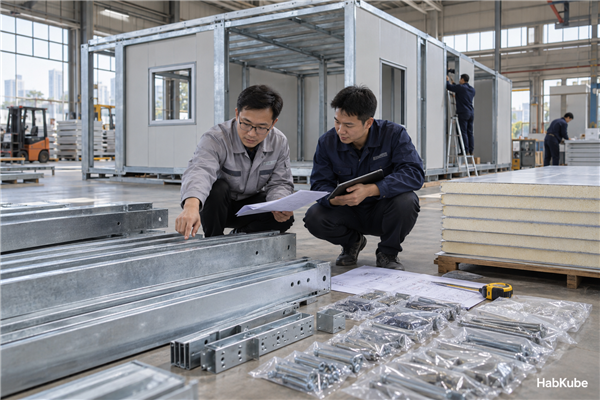
Source a flat-pack house with B2B guidance on system design, components, factory evidence, container loading, site preparation, assembly and quotation comparison.
flat pack house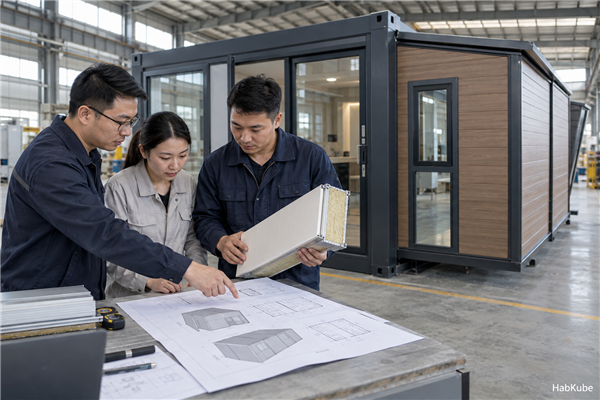
Evaluate expandable houses with B2B guidance on deployed layout, moving mechanisms, transport dimensions, site preparation, inspection, export packing and installation.
expandable house
Specify a construction site office with B2B guidance on layout, materials, services, site preparation, factory evidence, export packing and installation planning.
construction site office
Plan worker accommodation units with B2B guidance on occupancy, room mix, sanitation, services, material scope, factory evidence, delivery and installation.
worker accommodation units
Plan modular classrooms with B2B guidance on layout, occupancy, materials, ventilation, site preparation, factory evidence, delivery and installation.
modular classroom
Plan prefab house shipping with a B2B guide to export packing, container loading, documentation, freight coordination, destination unloading and installation handover.
prefab house shipping
Plan prefab house foundations and installation with B2B guidance on site levels, concrete slabs, screw piles, utilities, delivery access, assembly and handover.
prefab house foundation requirements
A practical prefab house code-compliance guide for B2B buyers covering fire ratings, electrical scope, accessibility, local permits and document review.
prefab house fire rating
Compare modular house prices professionally: see what drives modular home cost, how to normalize quotations, verify inclusions and plan freight and installation.
modular house prices
Plan a prefab house sample order before bulk purchase: define the sample purpose, scope, inspection points, quotation, lead time and production-release record.
prefab house sample order