
In this guide
- Map the project phases and distributed work fronts
- Distinguish accommodation, office and welfare functions
- Plan utility capacity for each phase
- Specify movement and reuse before purchasing
- Coordinate deliveries with ground works and access
- Define what survives the construction-to-operation handover
- Use a phase gate before moving or expanding facilities
- Illustrative project review
- Build a quotation that can be evaluated line by line
- Agree factory inspection evidence for this configuration
- Coordinate shipment, installation preparation and local interfaces
- Define handover and the first operating review
- Conclusion
Procurement guidance by the HabKube project team. Examples and AI-generated images are illustrative, not documented customer deliveries or certified test results. Confirm technical and statutory requirements with qualified destination professionals.
Map the project phases and distributed work fronts
Match the facility map to the construction map
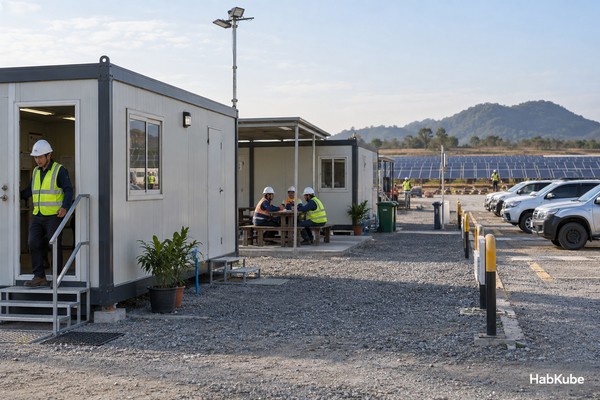
A solar farm site office may serve central management while work teams operate far from that compound. A wind project can spread installation and service work across several locations. Start with a phase map showing workforce numbers, work fronts, access roads and the intended facilities in each period. Identify where workers actually take breaks and receive instructions.
Ask the contractor whether a single central facility creates excessive travel or whether satellite welfare and briefing spaces are needed. A portable project office may be useful at an active work front even when accommodation stays at a central camp. These functions should not be merged simply because the same modular system can enclose them.
Document transitions between civil works, installation, commissioning and operations. Each phase can change the balance of desks, storage, meeting space, showers and sleeping rooms. Give the supplier quantities by function and phase, with the decision dates that control production. This reduces the chance of purchasing a large permanent-looking camp that poorly matches the later operating team.
Distinguish accommodation, office and welfare functions
Describe who uses each room and when
Wind farm worker accommodation needs a sleeping and support brief; a construction control office needs desks, records, communications and meeting privacy. Rest facilities need enough space and services for the people using them at the same time. Specify each function separately, then decide which buildings can share compatible uses.
An infrastructure project site camp may also contain induction, first aid, changing, dining or tool-control functions. Ask the operator to show movement between these areas. Muddy boots, wet clothing and vehicle access can conflict with clean administration or sleeping spaces. Service routes and entry arrangements should reflect the activities rather than copying a generic office plan.
Consider accessibility and welfare from the start. The destination team must establish local obligations and how workers reach facilities throughout the project. A factory module cannot establish compliance merely by being labeled an office or welfare unit. The responsible local parties should review the selected layout and the surrounding site arrangements before production release.
Plan utility capacity for each phase
Keep temporary supplies visible in the building brief
Construction facilities often operate before permanent utility systems are complete. Identify the temporary power, water, wastewater and communications available during each phase. The services in a building quotation may be only internal provisions, leaving generation, distribution, treatment and local connection to the project contractor.
Equipment decisions affect these interfaces. Record air-conditioning arrangements, hot-water equipment, network hardware and any locally supplied appliances with their service requirements. Ask the engineers to consider the busiest phase and the future reduction in demand. A temporary network should not be assumed suitable for the operating phase without a deliberate review.
Locate generators, tanks and maintenance access on the site plan. Their position affects noise, traffic, occupied-space comfort and delivery. If renewable generation or batteries are proposed to support the camp, treat them as engineered equipment systems with defined scope. Do not infer that a camp on a renewable-energy project is automatically self-powered or energy independent.
Specify movement and reuse before purchasing
State the expected moves and the next use
Decide whether modules remain in place, move within the project or travel to another site. A move can require service disconnection, protection, lifting, transport, foundations and renewed local review. Document the allowed handling configuration and ask whether repeated relocation affects seals, finishes or warranty conditions.
For planned moves, compare complete modules with demountable systems using the actual route and available crews. Compact packing may be attractive for long-distance transport, while local reassembly consumes time and labour. A remote site accommodation supplier needs this operating plan to propose appropriate connections, labels, spare parts and handling information.
Standardize the configuration only where the functions support it. An office that later becomes training space may need different power outlets or furniture clearances. Preserve a revision record when the use changes. Reuse is valuable when the next location and function are foreseeable; it should not be a broad cost-saving claim detached from the condition and logistics of the building.
Coordinate deliveries with ground works and access
Protect the facility delivery slot in the programme
Renewable projects can have intensive delivery schedules for large equipment. Modular-building deliveries need a slot that works with those movements and completed support locations. Confirm truck routes, turning areas, unloading equipment and protected staging. Do not allow the welfare delivery plan to depend on access that remains under construction.
Review weather and road constraints with the local logistics team. Soft surfaces, narrow approaches or changing traffic restrictions may determine packaging and vehicle choices. Identify the party confirming the route immediately before dispatch, particularly where the original survey preceded major construction changes.
Keep early operating components accessible in the load plan. Administration or welfare units required first should not depend on packages assigned to a later building phase. Label units and accessories by facility and phase. The receiving contractor should be able to match each package to a location on the site plan without relying on memory from the purchasing discussion.
Define what survives the construction-to-operation handover
Give every retained or removed building an owner
At project closeout, decide whether the operating owner takes over selected buildings. Confirm the condition, remaining local approvals, maintenance records, service connections and component details. The buildings may need adaptation before the smaller permanent team can use them effectively.
Compare removal and adaptation with keeping the full construction camp. Include service changes, freight, disassembly, storage and land restoration in the relevant budgets. A nominal residual value does not show whether the buildings are practical to redeploy. Make the responsible owner and timing clear for each retained or removed facility.
Construction welfare guidance is useful for framing questions about access to facilities during changing work phases. Local requirements determine the actual obligations. HabKube can review modular configuration and packing options from a phase-based brief; the project team should retain control over temporary utilities, site logistics and the eventual operating handover.
Use a phase gate before moving or expanding facilities
Questions to resolve in the buyer decision record
Define the information required to release each project phase. This can include confirmed workforce, work-front location, access, service readiness and the recovery condition of units moving from another area. Give the phase gate an owner so transport is not booked from a tentative programme alone.
Ask which functions remain at the central camp and which move with the work. A satellite office may not need the same storage, meeting space or welfare arrangement as the original hub. Avoid allocating identical packages just to simplify the purchase when actual functions differ. Repeatability is useful, but it should support the programme rather than replace planning.
Compare the cost and responsibility of relocation with supplying another configuration. Include disconnection, inspection, repair, handling, temporary service continuity and the new site's preparation. Do not assume that compact freight or detachable connections eliminate these activities. The project manager should retain a record of approved configurations and unit locations through the construction sequence.
Before final recovery, decide what remains available to the permanent operations team and what returns to storage or another project. That decision can affect early specifications for services, furniture and identification. A defined end use makes the phased procurement plan more credible and avoids turning temporary facilities into an unplanned permanent obligation.
Project brief
Review your phased facility mix
Send the project phases, work-front map and workforce by function. HabKube can help clarify office, welfare and accommodation configuration options.
Get a project quoteIllustrative project review
Use the example to test your own assumptions
Illustrative scenario: a renewable project buyer first requests one large compound for the maximum construction workforce. A work-front review shows that crews will spread across distant installation areas before returning to a smaller commissioning team.
The buyer divides the request into a central administration package, satellite briefing and welfare units, and accommodation quantities by phase. It identifies which offices are intended for the operating owner and which are to be removed. Local engineers confirm temporary utility capacity, and the logistics team reserves deliveries around access-road completion and major equipment movements.
The scenario does not assert a particular cost or time saving. It shows how a modular purchase can follow a changing programme. Supplier proposals should explain configuration, transport and assembly assumptions for each facility group, while the buyer tests whether those assumptions remain feasible across the planned phases.
Build a quotation that can be evaluated line by line
For this project, the purchase brief should include work-front locations, phase dates, peak workforce by function, office and welfare layouts, retained buildings, proposed moves and temporary utility responsibilities. Put these facts in a numbered schedule and ask the supplier to mark each item as included, optional, excluded or awaiting a buyer decision. This makes a comparison useful even when manufacturers suggest different systems. The buying team can then see whether a lower price reflects a different material, less installation support, fewer fittings or a genuinely more efficient configuration.
Attach one controlled floor plan and a drawing register. Identify the dimensions that are fixed, the interfaces that need coordination and the assumptions that still depend on the site. If an equipment choice changes, record the replacement model and its service requirements before releasing the relevant production detail. A brief that only says “complete unit” gives purchasing, manufacturing and the destination installer too much room to interpret the same order differently.
Budget product supply, export packing, freight, local handling, site work and commissioning as separate responsibilities. Ask how a revision affects the production programme and the price basis. Agree the currency, delivery term, named place, inspection milestone and payment deliverable in the contract. The resulting comparison is a decision record the project can use after the initial commercial discussion is over.
Agree factory inspection evidence for this configuration
The factory review for this guide should focus on facility identifiers, equipment and service provisions, opening positions, changeable furniture layouts, reusable interfaces and phase-specific accessory packs. Translate those points into an inspection sheet with the applicable drawing revision, observation method, acceptance reference and person authorized to release the shipment. Ask to see an actual component or representative assembly where an interface matters. A photograph can show arrangement or visible finish; it cannot establish a hidden material property or an entire building performance classification.
Distinguish incoming-material checks, production checks, final inspection and specialist testing. They answer different questions and may occur at different stages. If an inspector needs to see a connection or service route before it is concealed, schedule that hold point before fabrication advances. Any test report should identify its specimen, method, conditions and limitations. Describe demonstrations accurately rather than treating a workshop demonstration as a certified result.
Keep exceptions visible. Record an observed problem, its location, the proposed correction and the evidence needed to close it. Do not approve an unresolved item simply because the shipment date is approaching. A compact evidence pack containing drawing references, relevant measurements, photographs, agreed corrections and the packing list is easier to review than a large folder of unlabeled images. Retain it with the order for receiving and future maintenance.

Coordinate shipment, installation preparation and local interfaces
Installation preparation must address completed support areas, changing road access, coordination with equipment deliveries, satellite utility readiness and the placement sequence for each work front. Confirm these interfaces before booking the final dispatch slot. The receiving team should know where the delivery vehicle stops, which handling equipment is available, how packages move to protected storage and which local works must be complete. A module can be finished at the factory while the destination site remains unable to receive or use it.
Match package labels to the assembly or placement sequence. Agree how loose hardware, accessories, spare parts and documents will be identified. Share package dimensions and weights with the party planning unloading; that party should select equipment and methods from the approved handling information. Store weather-sensitive items as instructed and protect exposed joints during staged assembly. Report visible transit damage with package identification and dated photographs before discarding relevant packing evidence.
Factory supply, foundations, anchoring, service connections, specialist equipment, inspections and permission to occupy may belong to different parties. Put the responsible owner beside each interface. The local team must confirm requirements for the exact use and jurisdiction, including any licensed trades or professional review. Sequence these decisions around the programme so a finished enclosure is not mistaken for an operational facility.
Define handover and the first operating review
A useful handover for this application includes phase configuration records, service details, relocation conditions, retained-building responsibilities, maintenance information and removal or adaptation decisions. Link each record to the building or equipment identifier so the operator can find it after the installation contractor leaves. Distinguish a supply inspection from operational commissioning. The first confirms the agreed product package; the second confirms that installed systems and local interfaces function together for the intended use.
Name the person responsible for preventive checks, consumables, cleaning and replacement parts. Confirm which components can be serviced locally and which need supplier assistance. Retain finish references, component model details and installation photographs where they will help a future repair. Ask for written warranty terms and the information needed to report a concern, including exclusions and the respective responsibilities for factory components and destination work.
After the initial operating period, compare the planned workflow with what users actually do. Record recurring queues, cleaning difficulties, noise, moisture, access conflicts or maintenance delays relevant to this facility. Resolve the cause before duplicating the configuration in a later order. A planned review makes a pilot or first-phase installation valuable: it produces specific requirements for the next phase without turning an illustrative design into an unsupported performance promise.
External reference
Use the right reference for the right decision.
This UK guidance is a useful welfare-planning reference. Its jurisdiction and applicability must be checked before using it as a project requirement elsewhere.
Read HSE construction welfare guidanceConclusion
Clarity before commitment.
A phase-based brief makes renewable-energy project facilities easier to specify. Separate accommodation, offices and welfare; coordinate temporary utilities and logistics; and decide early which buildings stay or move. The resulting order supports the actual project programme and a controlled operating handover.
Related HabKube resources
Ready when you are
Send the energy-project brief
Include destination, access conditions, phase quantities, temporary utilities and retained-building plans. Use the inquiry form or contact info@HabKube.com to discuss the manufacturing scope.
Send your requirementsCommon questions
Before you request a quote.
Should all facilities be placed in one central compound?+
That depends on work-front distances, travel, site access and the operating model. Compare a central compound with a coordinated set of satellite facilities before fixing quantities.
Can a construction office become an operations office?+
Possibly. Review its later room functions, services, condition, approvals and maintenance arrangements. Record adaptations and handover responsibility rather than assuming automatic reuse.
Does renewable accommodation include solar power?+
Only when that equipment and its engineering, storage, distribution and local connection scope are explicitly included. The project type itself does not establish a self-powered camp.
What schedule information helps a supplier?+
Provide phases, quantities by function, decision dates, access readiness, proposed moves and the buildings needed first. Identify uncertainty so the proposal can show conditional milestones.