
In this guide
- Define the guest offer before choosing the cabin image
- Check furniture and circulation at realistic scale
- Design housekeeping and maintenance routes
- Coordinate the cabin with the landscape and local services
- Test the delivery route before fixing the exterior form
- Compare proposals by repeatability and service life
- Approve a pilot room through the full guest and service cycle
- Illustrative project review
- Build a quotation that can be evaluated line by line
- Agree factory inspection evidence for this configuration
- Coordinate shipment, installation preparation and local interfaces
- Define handover and the first operating review
- Conclusion
Procurement guidance by the HabKube project team. Examples and AI-generated images are illustrative, not documented customer deliveries or certified test results. Confirm technical and statutory requirements with qualified destination professionals.
Define the guest offer before choosing the cabin image
Translate the guest promise into room functions
Begin with the accommodation model: short stays, extended stays, couples, families or group use. Define the room functions, furniture, private outdoor space and accessibility needs with the operator. A glamping cabin manufacturer should receive these facts before proposing a configuration from a picture.
For eco tourism prefab cabins, separate environmental aims from product claims. Ask how the location, materials, services, maintenance and eventual removal support the project's objectives. Do not use eco as a substitute for documented choices or imply that modular supply automatically creates low-impact development. The site and operating plan remain central.
Record the elements that matter commercially to the guest offer. View direction, daylight, entry cover, privacy, luggage storage and bathroom arrangement can influence layout. A modest repeatable cabin may serve the brief better than a visually complex design that is difficult to deliver or maintain remotely. Ask the operator to approve a functional plan before finishes are selected.
Check furniture and circulation at realistic scale
Approve dimensions and clearances rather than a rendering
A prefab house furniture package needs an itemized schedule, not only a furnished rendering. Record dimensions, delivery scope, installation method, finish references and replacement information. Place actual furniture outlines on the approved plan and test entry, luggage handling, bed access and cleaning movement.
Review door swings and cupboard opening together. A bathroom door may interfere with the main room or a wardrobe may block a service panel. Include curtains, room controls, bedside power, mirrors and other equipment that affects usable clearance. Small dimensional changes can alter how comfortable the room feels even when the external footprint stays the same.
Use a mock-up or sample review where repeated room quantities justify it. Establish what the sample represents and record corrections before duplication. A custom modular home adapted for hospitality needs an operator-specific fit-out brief; a domestic room arrangement may not suit commercial cleaning, access or furnishing replacement.
Design housekeeping and maintenance routes
Give service work its own route and access plan
Guests and service staff use the room differently. Map linen delivery, cleaning carts, waste removal and access to bathroom or HVAC service points. A cabin that presents a calm front entrance can still need a practical path for maintenance at the rear or side. Show both on the site plan.
Discuss cleanable corners, splash-zone finishes, replaceable hardware and access panels. Ask which components can be repaired without closing the room for substantial strip-out. In remote resort modular cabins, a spare fitting or identified seal can matter more operationally than an upgrade that depends on a specialist arriving from far away.
Keep the maintenance brief tied to selected equipment. Filter access, condensate drains, water isolation and appliance replacement should be reviewed from actual models. Do not let a concealed service route become inaccessible behind fitted furniture. The operator should review these interfaces before a standard room is repeated across the site.
Coordinate the cabin with the landscape and local services
Make landscape interfaces part of the room brief
Review foundations or supports, ground levels, drainage, access, utility entry and any porch or deck separately from the manufactured module. The destination team should confirm the design and approvals for those local works. A factory image cannot establish how the cabin will connect to a sloping or environmentally sensitive site.
Orientation affects views, privacy, sun, weather exposure and the position of outdoor equipment. Discuss opening locations alongside shading and the heating or cooling strategy. A glazed wall can suit one setting and create unwanted heat or overlooking in another. State the site conditions rather than requesting a universal hospitality finish package.
Modular building fit out must also coordinate with local water, wastewater, electrical and communications systems. Identify what is internal to the supplied module and what remains on site. The hospitality operator needs an operational facility; the contract should identify all parties responsible for getting from the factory package to an occupiable guest room.
Test the delivery route before fixing the exterior form
Review the final approach and the occupied construction phase
Remote sites can constrain vehicle size, turning, staging and lifting. Ask the logistics team to review the real final route, including seasonal conditions and nearby structures. Module dimensions should be checked against that route before cladding, porches or other projections are finalized.
Compare complete and demountable formats using both freight and installation requirements. A compact shipment may be useful where access is limited but require more protected site assembly. Identify the local crew, tools and storage necessary to preserve finishes through installation. Decorative surfaces should be packed and handled according to their vulnerabilities.
Sequence room deliveries with support and utility readiness. If early cabins open while later cabins are built, keep construction traffic, waste and materials away from guest circulation. The owner should confirm how the site remains usable during each phase. A cabin purchase becomes much easier to evaluate when this phased operating condition is stated in the request.
Compare proposals by repeatability and service life
Keep a controlled room type and a replacement register
A hospitality room programme usually benefits from consistent configuration records. Specify a controlled room type with finish references, equipment models and service details, then identify approved variants. Informal customization between units can make cleaning, replacement parts and guest expectations harder to manage.
Ask for written warranty and maintenance scope. Clarify factory components, locally installed systems, consumables, misuse conditions and the evidence required when a concern is reported. No generic lifespan statement replaces an understanding of climate, materials, use and maintenance. The operator should budget periodic checks and likely refurbishment rather than assume a room remains unchanged indefinitely.
Use applicable local building and hospitality requirements to review the proposed room use. ICC off-site resources provide a useful context for manufacturing and installation boundaries, not a universal resort approval. HabKube can discuss a repeatable cabin configuration once the project team has supplied the guest, service and destination brief.
Approve a pilot room through the full guest and service cycle
Questions to resolve in the buyer decision record
Where practical, review one representative room with the actual furniture schedule before repeating the configuration. Walk through arrival, luggage placement, overnight use, housekeeping and a routine maintenance task. Include the operator and the destination designers, not only the commercial purchasing team.
Record observations as requirements. If furniture blocks an access panel, decide whether the furniture, panel or room layout changes and update the controlled drawings. If a finish requires a particular cleaning method, confirm that the operator can provide it. A staged image can illustrate a concept, but it does not demonstrate that the arrangement works through a complete service cycle.
Keep guest-facing options separate from maintainability essentials. Decorative variations can be priced independently while critical service interfaces remain consistent. Standardization should not prevent a necessary accessibility or local-use variant; instead, record each approved type clearly so parts and housekeeping instructions stay traceable.
Review marketing descriptions against documented decisions. Terms such as eco tourism describe an ambition or use, not verified environmental performance of a particular cabin. The owner can discuss actual material, site and operating choices with evidence, while avoiding broad claims that modular construction alone establishes sustainability. This protects both procurement clarity and future guest communication.
Project brief
Review the guest-room configuration
Send your room plan, guest use, furniture schedule and destination access information. HabKube can help clarify the manufacturing and packing questions.
Get a project quoteIllustrative project review
Use the example to test your own assumptions
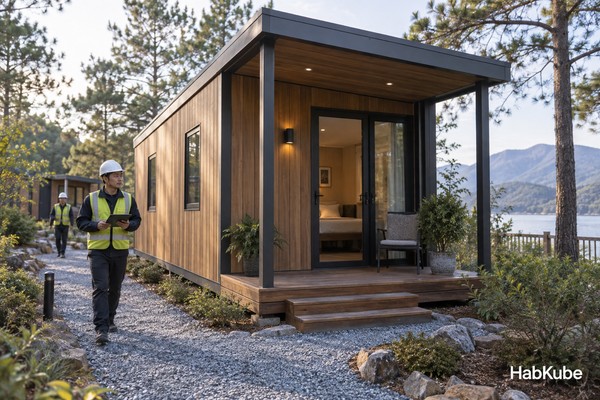
Illustrative example: a developer selects a cabin concept for a remote hillside site. An operator review finds that the proposed bed and wardrobe leave insufficient luggage and cleaning circulation, while a service panel sits behind fitted joinery.
The buyer creates a furniture schedule using actual item dimensions and revises the service access. The local team confirms supports, drainage and utility entry before the factory releases the detail. A logistics review also identifies which porch components should travel separately because of the last delivery approach.
This is an example of a review method, not a HabKube resort case study. It shows why a visual concept needs functional and operational checks. The revised configuration should still be reviewed against local approvals, engineering, finishes and installation capability before it becomes a purchase commitment.
Build a quotation that can be evaluated line by line
For this project, the purchase brief should include guest use, controlled room types, furniture dimensions, housekeeping circulation, equipment models, finish references, outdoor interfaces and remote delivery conditions. Put these facts in a numbered schedule and ask the supplier to mark each item as included, optional, excluded or awaiting a buyer decision. This makes a comparison useful even when manufacturers suggest different systems. The buying team can then see whether a lower price reflects a different material, less installation support, fewer fittings or a genuinely more efficient configuration.
Attach one controlled floor plan and a drawing register. Identify the dimensions that are fixed, the interfaces that need coordination and the assumptions that still depend on the site. If an equipment choice changes, record the replacement model and its service requirements before releasing the relevant production detail. A brief that only says “complete unit” gives purchasing, manufacturing and the destination installer too much room to interpret the same order differently.
Budget product supply, export packing, freight, local handling, site work and commissioning as separate responsibilities. Ask how a revision affects the production programme and the price basis. Agree the currency, delivery term, named place, inspection milestone and payment deliverable in the contract. The resulting comparison is a decision record the project can use after the initial commercial discussion is over.
Agree factory inspection evidence for this configuration
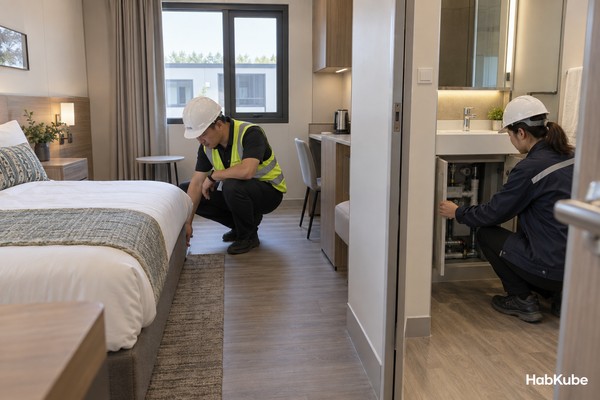
The factory review for this guide should focus on furniture and door clearances, visible finish references, bathroom details, service access, equipment provision, packing protection and room-type identification. Translate those points into an inspection sheet with the applicable drawing revision, observation method, acceptance reference and person authorized to release the shipment. Ask to see an actual component or representative assembly where an interface matters. A photograph can show arrangement or visible finish; it cannot establish a hidden material property or an entire building performance classification.
Distinguish incoming-material checks, production checks, final inspection and specialist testing. They answer different questions and may occur at different stages. If an inspector needs to see a connection or service route before it is concealed, schedule that hold point before fabrication advances. Any test report should identify its specimen, method, conditions and limitations. Describe demonstrations accurately rather than treating a workshop demonstration as a certified result.
Keep exceptions visible. Record an observed problem, its location, the proposed correction and the evidence needed to close it. Do not approve an unresolved item simply because the shipment date is approaching. A compact evidence pack containing drawing references, relevant measurements, photographs, agreed corrections and the packing list is easier to review than a large folder of unlabeled images. Retain it with the order for receiving and future maintenance.
Coordinate shipment, installation preparation and local interfaces
Installation preparation must address approved supports, hillside or landscape access, local porches and decks, utilities, phased guest circulation and specialist commissioning. Confirm these interfaces before booking the final dispatch slot. The receiving team should know where the delivery vehicle stops, which handling equipment is available, how packages move to protected storage and which local works must be complete. A module can be finished at the factory while the destination site remains unable to receive or use it.
Match package labels to the assembly or placement sequence. Agree how loose hardware, accessories, spare parts and documents will be identified. Share package dimensions and weights with the party planning unloading; that party should select equipment and methods from the approved handling information. Store weather-sensitive items as instructed and protect exposed joints during staged assembly. Report visible transit damage with package identification and dated photographs before discarding relevant packing evidence.
Factory supply, foundations, anchoring, service connections, specialist equipment, inspections and permission to occupy may belong to different parties. Put the responsible owner beside each interface. The local team must confirm requirements for the exact use and jurisdiction, including any licensed trades or professional review. Sequence these decisions around the programme so a finished enclosure is not mistaken for an operational facility.
Define handover and the first operating review
A useful handover for this application includes room-type drawings, furniture and equipment models, finish references, service access locations, maintenance guidance and local occupation records. Link each record to the building or equipment identifier so the operator can find it after the installation contractor leaves. Distinguish a supply inspection from operational commissioning. The first confirms the agreed product package; the second confirms that installed systems and local interfaces function together for the intended use.
Name the person responsible for preventive checks, consumables, cleaning and replacement parts. Confirm which components can be serviced locally and which need supplier assistance. Retain finish references, component model details and installation photographs where they will help a future repair. Ask for written warranty terms and the information needed to report a concern, including exclusions and the respective responsibilities for factory components and destination work.
After the initial operating period, compare the planned workflow with what users actually do. Record recurring queues, cleaning difficulties, noise, moisture, access conflicts or maintenance delays relevant to this facility. Resolve the cause before duplicating the configuration in a later order. A planned review makes a pilot or first-phase installation valuable: it produces specific requirements for the next phase without turning an illustrative design into an unsupported performance promise.
External reference
Use the right reference for the right decision.
Off-site fabrication and destination installation need coordinated review. Applicable codes, editions, inspections and approvals are decided for the project jurisdiction.
Read ICC off-site construction resourcesConclusion
Clarity before commitment.
A useful resort cabin brief joins guest experience with housekeeping and service access. Approve actual furniture dimensions, local interfaces, packing and maintenance records before repeating the configuration. This gives hospitality buyers a sounder basis for comparing manufactured cabins and preparing the site for occupation.
Related HabKube resources
Ready when you are
Send your resort cabin brief
Include room types, quantities, finish references, service access and delivery conditions. Contact info@HabKube.com or use the inquiry form to request a scoped configuration discussion.
Send your requirementsCommon questions
Before you request a quote.
Does a furnished cabin image define the supplied scope?+
No. Ask for a furniture and equipment schedule showing dimensions, finishes, installation, delivery and exclusions. Approve the functional plan and references in writing.
Can a remote cabin have a fully factory-fitted bathroom?+
The scope depends on the configuration and delivery format. Confirm fixtures, service interfaces, access, tests and local connection or commissioning work explicitly.
What should a resort operator review?+
Review guest circulation, luggage, housekeeping, cleaning materials, maintenance access, equipment replacement and standardized room records before repeating the design.
Are modular cabins automatically eco-friendly?+
Environmental performance depends on the actual site, materials, services, transport, operation and end-of-use plan. Use documented choices rather than an unsupported category label.