01
Planning basis
Room programme, quantity and visual direction
 HABKUBEStart a project
Modular House
A modular guest-space concept for hospitality projects that need a considered exterior and repeatable room planning.
Product description
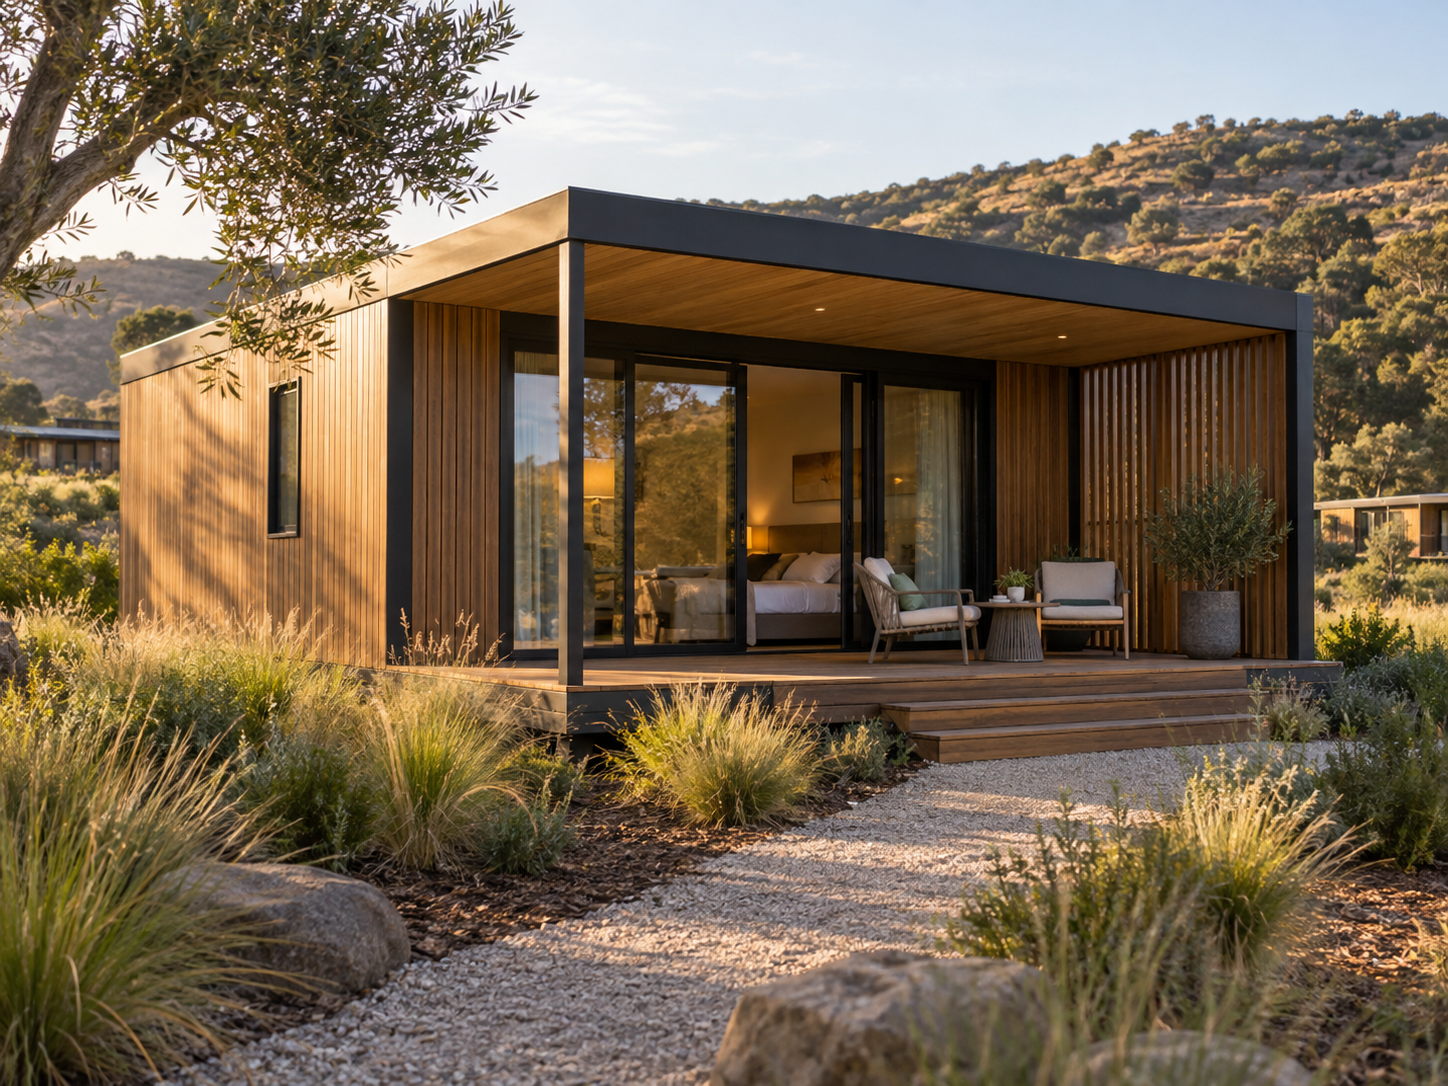
Prefab resort cabins are developed around the guest experience as well as the site programme. A project may require a consistent group of accommodation units, a distinctive facade treatment or a porch and entrance arrangement that works with the wider landscape plan.
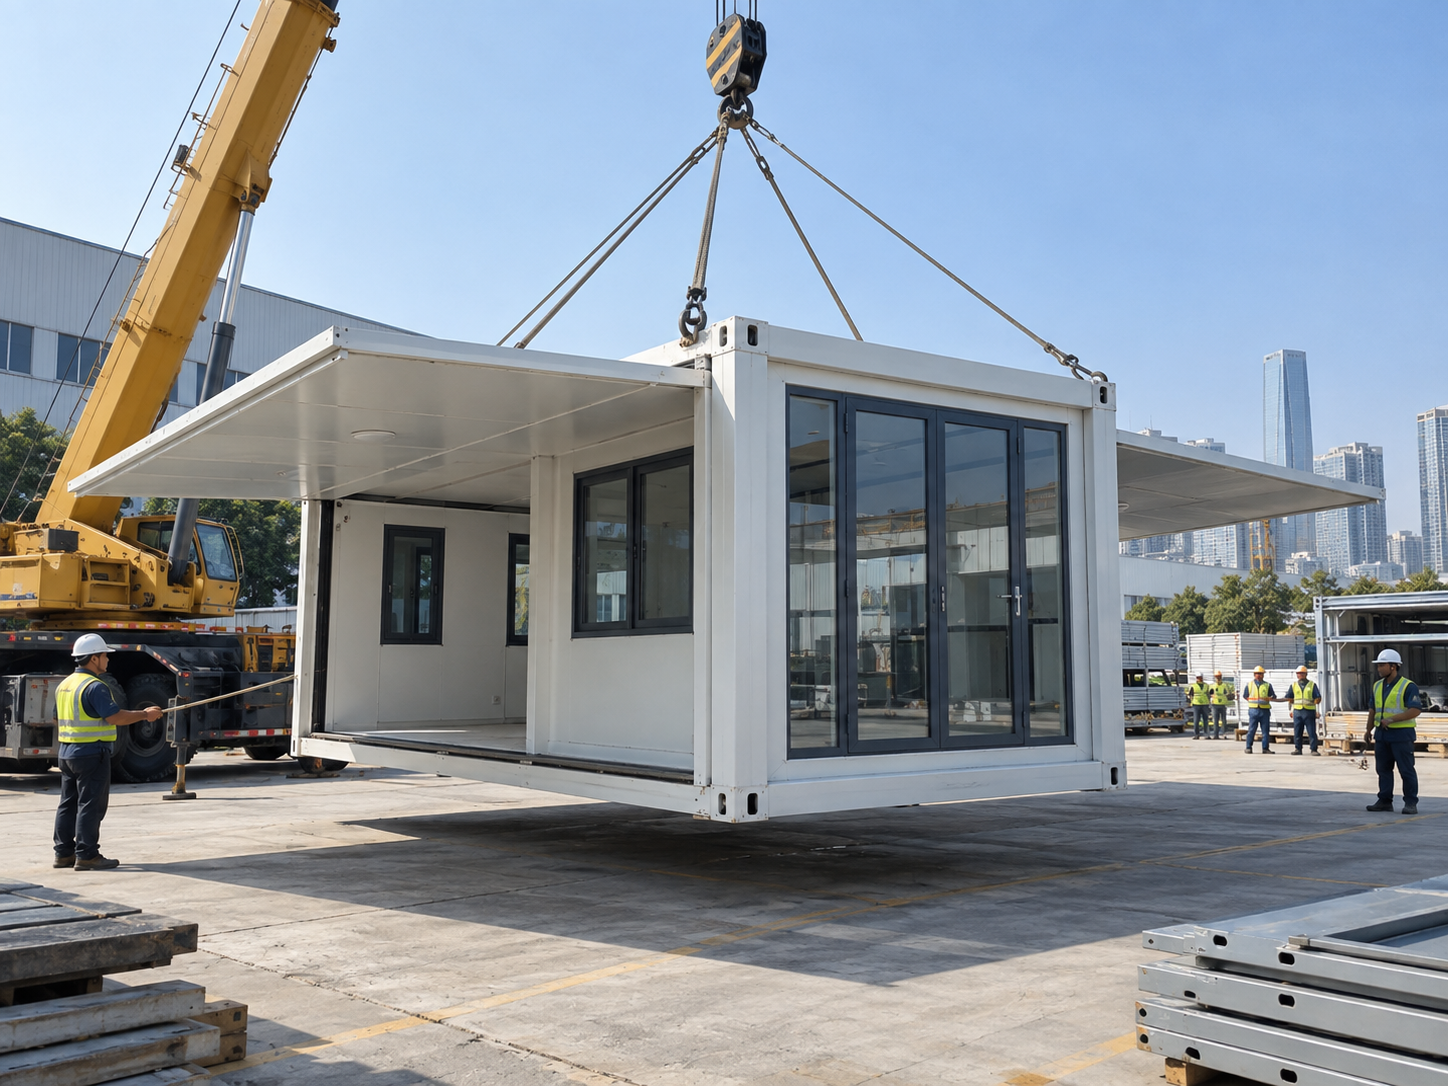
During the early review, HabKube can help turn the room brief and site conditions into a manufacturable configuration. Materials, cladding direction, openings and delivery planning are confirmed with the buyer before production and shipment inspection are scheduled.
Where it works
Configuration review
Share your requirements early so the selected configuration, packing plan and inspection approach match the project rather than a generic listing.
Room programme, quantity and visual direction
Cladding, porch, openings and interior finish
Unit grouping, packing plan and site delivery sequence
Factory preparation
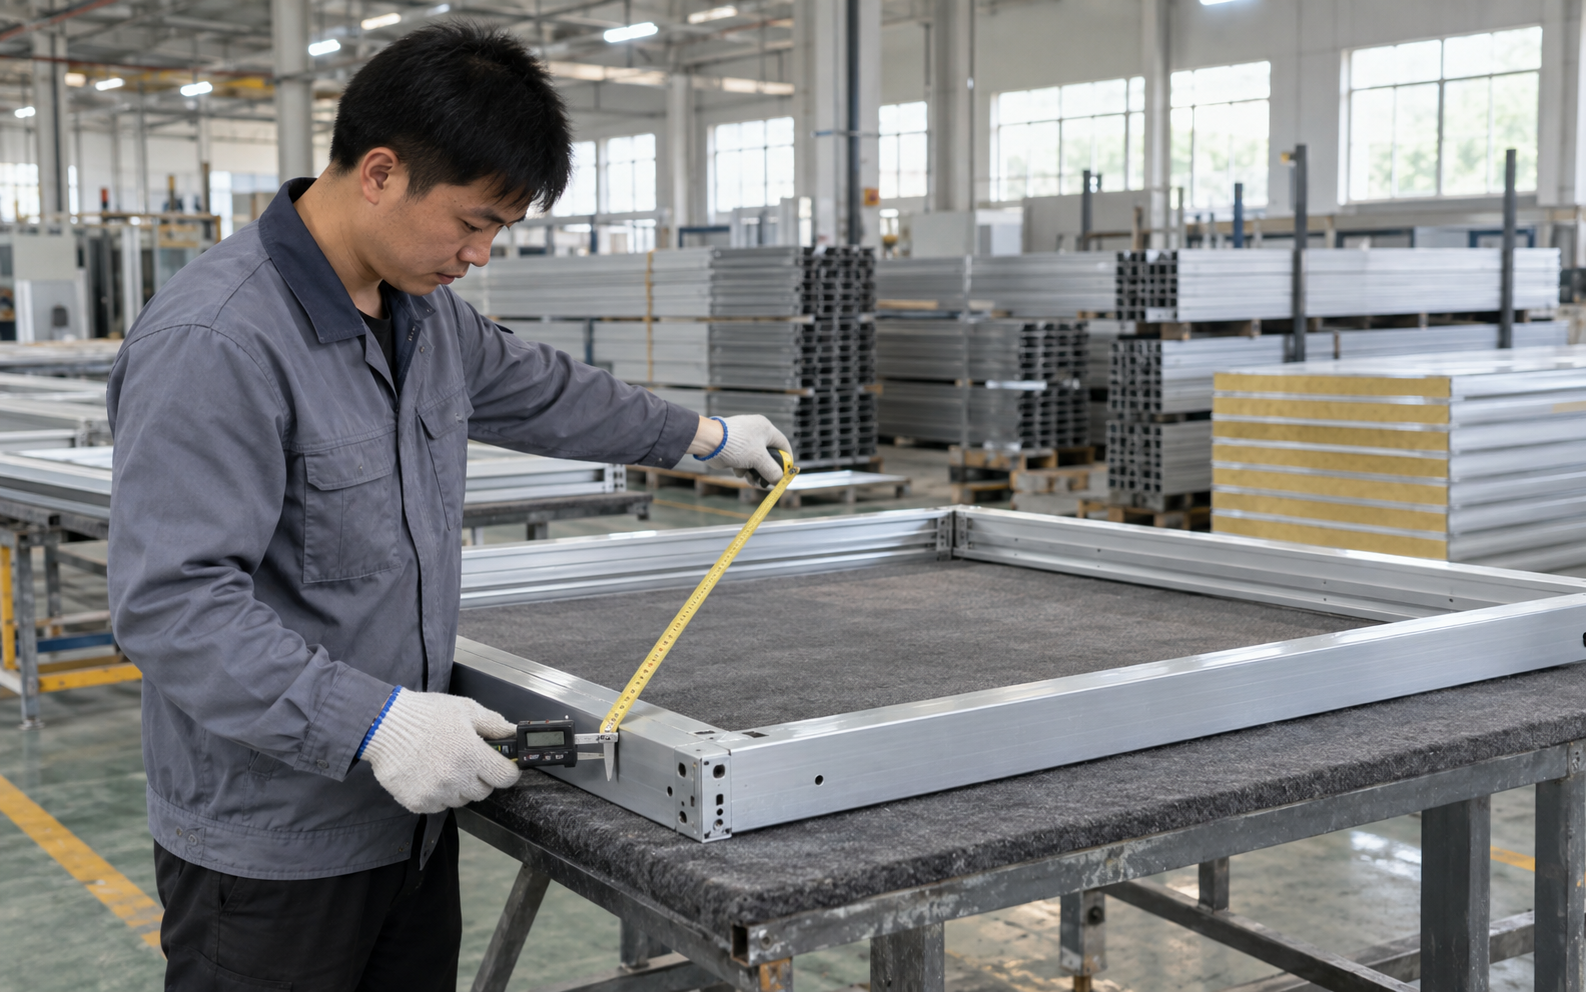
At our Shenzhen facility, the agreed configuration is checked against the production and packing plan. We can prepare inspection photos and shipment details for buyer review as part of the order process.
See the factoryStart with the essentials
Send the application, approximate dimensions, quantity and destination. We will help you work through a suitable configuration.
Send your requirements