
In this guide
- Define meals, staffing and the peak service window
- Map receiving, preparation, serving and washing
- Use equipment data to coordinate utilities
- Specify cleanable details for the real cleaning method
- Plan dining, queues and welfare as a connected facility
- Arrange food authority review before opening
- Review one meal from receiving to final cleaning
- Illustrative project review
- Build a quotation that can be evaluated line by line
- Agree factory inspection evidence for this configuration
- Coordinate shipment, installation preparation and local interfaces
- Define handover and the first operating review
- Conclusion
Procurement guidance by the HabKube project team. Examples and AI-generated images are illustrative, not documented customer deliveries or certified test results. Confirm technical and statutory requirements with qualified destination professionals.
Define meals, staffing and the peak service window
Specify the busiest meal, not the average day
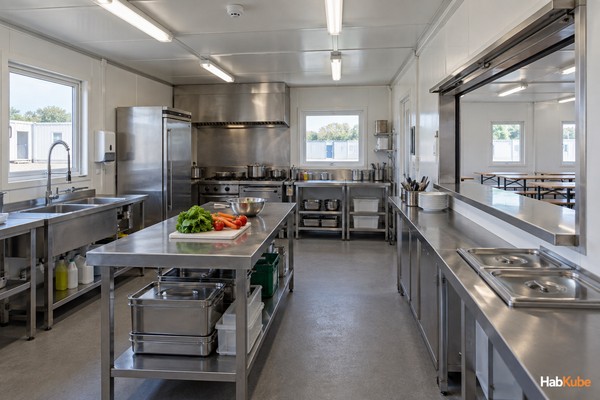
Record the maximum population, meal schedule and service model. Distinguish food cooked on site, delivered prepared, reheated or served from another kitchen. These arrangements can require different equipment, storage and staff routes. A portable kitchen unit should therefore be specified by the work it will contain, not by a standard appliance list.
Ask the operator how people arrive during shift change. Count practical service positions, seating turnover and the time available for breaks. A daily meal total is not enough to determine the busiest queue. If staggered attendance is an assumption, record who controls it and what happens when the work programme changes.
Include staff preparation, breaks and cleaning work in the operating brief. A room that fits cooking equipment may still leave no safe working aisle or place for supplies. Establish the intended menu and service model before selecting a fixed layout so bidders can explain how their package supports the actual operation.
Map receiving, preparation, serving and washing
Review crossing flows before fixing the room arrangement
Draw the movement of ingredients, staff, diners, utensils and waste. The food operator and qualified designer should establish the separation appropriate to the activities and local requirements. Do not rely on labels such as clean kitchen if the drawing leaves deliveries, returned utensils and food preparation competing for one route.
Show receiving checks and storage before equipment is arranged. A modular kitchen building may need dry, chilled or other controlled storage depending on the service. Specify each system's supply and commissioning owner. Space for a refrigerator is not the same as a reviewed storage and food-handling plan.
Locate washing and returned items in the actual meal sequence. Test door movement, staff access and the route to refuse storage. A change to the serving method can alter the whole arrangement. Keep the approved workflow with the floor plan so subsequent equipment changes are assessed against its purpose.
Use equipment data to coordinate utilities
Coordinate the appliance, enclosure and local network
Obtain manufacturer data for each proposed appliance, including dimensions, load, connection and maintenance needs. Record what arrives factory installed and what is fitted locally. The service allowances should match controlled equipment models rather than broad statements that power and water are sufficient.
Cooking, extraction, refrigeration, hot water and washing need coordinated engineering. Gas or another fuel, where proposed, requires specialist destination assessment and installation. Do not infer that a standard electrical or plumbing package covers every catering arrangement. The responsible designers must determine protection, ventilation, discharge, fire-related provisions and local approvals.
Reserve maintenance and replacement access. A large appliance may need a wider removal route than ordinary room access. Check that service panels, isolation points and drains remain accessible after installation. Agree which interfaces are tested at the factory and which can only be verified when local services and equipment operate together.
Specify cleanable details for the real cleaning method
Approve assembled junctions rather than finish swatches alone
Describe wall, floor, ceiling and work-surface materials by their actual product and intended use. Ask the food operator to identify cleaning agents, water exposure and cleaning frequency. The assembled corners, floor edges and penetrations matter as much as the main finish. A generic hygiene statement does not demonstrate suitability for a particular kitchen process.
Review drainage and wet-area transitions with the responsible designer. Avoid floor details that leave inaccessible collection points or make routine cleaning difficult. Doors, seals and pest-management provisions should be discussed in relation to the operating environment, not treated as cosmetic accessories.
Use a representative junction sample for approval. Identify how damaged surfaces or seals are repaired and which materials must remain available. The building package can support an appropriate cleaning regime, but staff procedures and food-safety management remain the operator's responsibility. Keep those responsibilities visible in the handover plan.
Plan dining, queues and welfare as a connected facility
Test the complete meal journey with furniture in place
A site dining hall container needs usable seating, circulation and routes for entry, service and return. Draw chairs pulled out, people carrying trays and the position of bins or return stations. More seats are not useful if the circulation becomes impractical at the peak meal window.
Coordinate the kitchen with toilets, handwashing, changing and other construction welfare unit functions. The destination welfare and food-service requirements should be confirmed by the responsible teams. Separate welfare provision from the kitchen's manufacturing scope so one party does not assume another has provided an essential facility.
Ask the welfare cabin manufacturer to show the boundary between building supply and camp operation. Dining furniture, catering appliances, external pathways, weather protection and refuse arrangements may be separate packages. Compare quotations with those interfaces named; otherwise a lower building price may conceal substantial local work.
Arrange food authority review before opening
Separate manufacture acceptance from food-service readiness
The FDA plan-review guide is a useful US reference for coordinating food-service layouts and equipment. The destination food authority determines what applies to the actual project. Its guidance should not be presented as universal approval for a supplied kitchen module.
Prepare a review schedule covering design, equipment, enclosure, services and operating arrangements. Identify which evidence must exist before production release and which checks happen locally. Factory inspection can confirm agreed details; it does not replace food-service commissioning or permission to operate.
Document the first service review. Ask the operator to record queues, cleaning access, equipment interruptions and supply handling during a representative meal period. Resolve recurring issues before repeating the configuration in another camp. This creates useful operating feedback without claiming that a sample layout has guaranteed meal throughput.
Review one meal from receiving to final cleaning
Questions to resolve in the buyer decision record
Choose a representative menu and peak meal period for a tabletop review. Follow ingredients, staff, diners, returned utensils and waste through the approved layout. Ask the food operator and qualified designers to identify conflicts and the controls appropriate to the intended activity.
Include deliveries and equipment service work. A refrigerator repair or a late delivery can obstruct a route that appears clear during normal operation. Determine where incoming goods wait, which equipment can be isolated and how the facility operates while a component is unavailable. Do not assume every problem can be resolved by sending diners to a different room.
Ask each bidder to respond to the same reviewed sequence. Compare equipment schedules, clearances, utility provisions, cleanable junctions and local exclusions. A supplied appliance may require installation or commissioning beyond what the enclosure quote includes; make that work visible before accepting a complete-kitchen description.
Retain the operating review with the layout and equipment register. If the menu, preparation method or attendance changes, use it to identify affected technical and approval questions. This helps the buyer adapt an ordinary site canteen without implying that the original arrangement is suitable for any future food-service activity.
Project brief
Review the meal-service building brief
Send your meal model, peak attendance, equipment list and draft flow plan. HabKube can discuss the enclosure, fit-out and manufacturing interfaces.
Get a project quoteIllustrative project review
Use the example to test your own assumptions
Illustrative example, not a HabKube catering project: a construction camp asks for a kitchen and dining package based on its average population. The operator later identifies a short meal break in which two work groups arrive together.
The project draws the busiest meal window and discovers that returned utensils cross the serving queue. It revises the return route, confirms the actual appliance models and identifies additional local service coordination. The manufacturer reviews floor junctions and appliance access against the approved drawings rather than supplying a generic catering fit-out.
The buyer now compares complete responsibilities: enclosure, equipment, utility connections, destination review and operation. The scenario illustrates why a food-service package should follow an operating plan instead of a list of nominal room sizes.
Build a quotation that can be evaluated line by line
For this project, the purchase brief should include meal service model, peak attendance, food and utensil flow, appliance models, cleanable junctions, dining layouts, utility interfaces and food authority review. Put these facts in a numbered schedule and ask the supplier to mark each item as included, optional, excluded or awaiting a buyer decision. This makes a comparison useful even when manufacturers suggest different systems. The buying team can then see whether a lower price reflects a different material, less installation support, fewer fittings or a genuinely more efficient configuration.
Attach one controlled floor plan and a drawing register. Identify the dimensions that are fixed, the interfaces that need coordination and the assumptions that still depend on the site. If an equipment choice changes, record the replacement model and its service requirements before releasing the relevant production detail. A brief that only says “complete unit” gives purchasing, manufacturing and the destination installer too much room to interpret the same order differently.
Budget product supply, export packing, freight, local handling, site work and commissioning as separate responsibilities. Ask how a revision affects the production programme and the price basis. Agree the currency, delivery term, named place, inspection milestone and payment deliverable in the contract. The resulting comparison is a decision record the project can use after the initial commercial discussion is over.
Agree factory inspection evidence for this configuration
The factory review for this guide should focus on approved equipment clearances, finish junctions, service allowances, accessible connections, door operation and traceability of specified fit-out components. Translate those points into an inspection sheet with the applicable drawing revision, observation method, acceptance reference and person authorized to release the shipment. Ask to see an actual component or representative assembly where an interface matters. A photograph can show arrangement or visible finish; it cannot establish a hidden material property or an entire building performance classification.
Distinguish incoming-material checks, production checks, final inspection and specialist testing. They answer different questions and may occur at different stages. If an inspector needs to see a connection or service route before it is concealed, schedule that hold point before fabrication advances. Any test report should identify its specimen, method, conditions and limitations. Describe demonstrations accurately rather than treating a workshop demonstration as a certified result.
Keep exceptions visible. Record an observed problem, its location, the proposed correction and the evidence needed to close it. Do not approve an unresolved item simply because the shipment date is approaching. A compact evidence pack containing drawing references, relevant measurements, photographs, agreed corrections and the packing list is easier to review than a large folder of unlabeled images. Retain it with the order for receiving and future maintenance.

Coordinate shipment, installation preparation and local interfaces
Installation preparation must address local catering utility design, equipment placement, extraction interfaces, refuse and delivery routes and destination food-service commissioning. Confirm these interfaces before booking the final dispatch slot. The receiving team should know where the delivery vehicle stops, which handling equipment is available, how packages move to protected storage and which local works must be complete. A module can be finished at the factory while the destination site remains unable to receive or use it.
Match package labels to the assembly or placement sequence. Agree how loose hardware, accessories, spare parts and documents will be identified. Share package dimensions and weights with the party planning unloading; that party should select equipment and methods from the approved handling information. Store weather-sensitive items as instructed and protect exposed joints during staged assembly. Report visible transit damage with package identification and dated photographs before discarding relevant packing evidence.
Factory supply, foundations, anchoring, service connections, specialist equipment, inspections and permission to occupy may belong to different parties. Put the responsible owner beside each interface. The local team must confirm requirements for the exact use and jurisdiction, including any licensed trades or professional review. Sequence these decisions around the programme so a finished enclosure is not mistaken for an operational facility.
Define handover and the first operating review
A useful handover for this application includes equipment and finish registers, cleaning instructions, service records, local acceptance evidence, operating contacts and the first meal-service review. Link each record to the building or equipment identifier so the operator can find it after the installation contractor leaves. Distinguish a supply inspection from operational commissioning. The first confirms the agreed product package; the second confirms that installed systems and local interfaces function together for the intended use.
Name the person responsible for preventive checks, consumables, cleaning and replacement parts. Confirm which components can be serviced locally and which need supplier assistance. Retain finish references, component model details and installation photographs where they will help a future repair. Ask for written warranty terms and the information needed to report a concern, including exclusions and the respective responsibilities for factory components and destination work.
After the initial operating period, compare the planned workflow with what users actually do. Record recurring queues, cleaning difficulties, noise, moisture, access conflicts or maintenance delays relevant to this facility. Resolve the cause before duplicating the configuration in a later order. A planned review makes a pilot or first-phase installation valuable: it produces specific requirements for the next phase without turning an illustrative design into an unsupported performance promise.
External reference
Use the right reference for the right decision.
Use food-service plan review to coordinate equipment and building services early. The destination food authority determines the applicable approval process.
Read FDA food-establishment plan review guideConclusion
Clarity before commitment.
A dependable kitchen and dining purchase follows the food-service workflow from delivery to cleaning. Define the peak meal, equipment and utility interfaces before manufacture. Keep destination food-service review and operational responsibilities separate from the enclosure supply so handover means more than a finished room.
Related HabKube resources
Ready when you are
Send your canteen package requirements
Include destination, phased capacity, local utility responsibilities and the planned approval process. Contact info@HabKube.com for a scoped quotation discussion.
Send your requirementsCommon questions
Before you request a quote.
Can a standard welfare cabin be used as a kitchen?+
The intended food activities must first be assessed. Equipment, cleaning details, ventilation, utilities and local food-service requirements may require a different specification.
How should dining capacity be compared?+
Use the busiest meal window, seating arrangement, service rate assumptions and circulation plan. Daily meal totals or chair count alone do not establish practical capacity.
Who selects catering equipment?+
The operator and equipment specialists should define suitable models. The enclosure supplier then coordinates their dimensions, loads, access and factory or local installation responsibilities.
Does factory inspection authorize food service?+
No. It confirms the supplied package against agreed requirements. Local installation, specialist commissioning and the relevant authority process remain separate activities.