
In this guide
- Draw the full water and waste path
- Design leaks to be found and repaired
- Mark factory and site scope on a responsibility matrix
- Prepare a useful handover and fault route
- Run a connection-point review before the floor is closed
- Translate performance language into an approved assembly
- Rehearse transport, installation and first use before releasing drawings
- Map the interfaces that a product sample cannot show
- Set a proportionate verification and maintenance plan
- A final envelope decision review
- A concise RFQ brief the supplier can actually answer
- A buyer-ready decision record for this project
- Illustrative buyer decision exercise
- Conclusion
Procurement guidance by the HabKube project team. Examples and AI-generated images are illustrative, not documented customer deliveries or certified test results. Confirm technical and statutory requirements with qualified destination professionals.
Draw the full water and waste path
Project-specific decisions
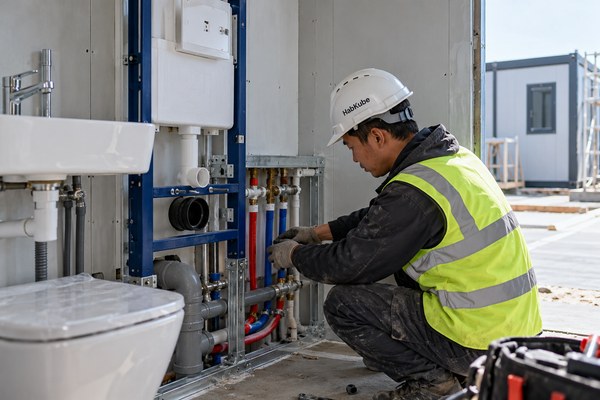
Start at the site source and discharge point, then trace each line through the module. Identify supply pressure and quality assumptions, shutoff, fixtures, hot-water equipment, traps, vents, cleanouts, insulation and final drain elevation. The destination plumber should confirm local code, materials and discharge requirements. A factory can position stubs but cannot know the final site invert without information from the groundworks team. Show connection coordinates and tolerances on a drawing.
A bathroom or kitchen photo is not a utility specification. State fixture quantities, locations, accessibility needs, maintenance access and whether equipment is factory supplied. A hot-water system may require electrical or fuel interfaces and local safety approvals. If a portable unit may be disconnected and moved, ask for safe drain-down, capping and recommissioning procedures. Avoid assuming a standard sink package meets every country or occupancy type.
Design leaks to be found and repaired
Project-specific decisions
EPA moisture guidance emphasizes preventing leaks and facilitating detection and repair. In a modular building, pipe joints should not disappear behind permanently sealed finishes without a planned access route. Review service cavities, removable panels, floor penetrations and wet-room upstands. Ask where an unnoticed drip would travel and how an operator would observe it before structural or insulation damage occurs. Keep electrical equipment and water paths appropriately separated under the local design.
Specify compatible pipe materials, fittings and supports for transport vibration and operating temperature. Do not rely on a generic pressure-test phrase. Define test medium, pressure, duration, temperature where relevant, acceptance and whether the system is retested after site connections. Factory tests apply only to the factory-installed section. A destination-side leak from an added fitting is a different issue, so documentation should preserve the test boundary.
Mark factory and site scope on a responsibility matrix
Project-specific decisions
List every connection with a named party: source pipe, module stub, isolation valve, hot-water equipment, waste line, vent, site sewer or treatment system, insulation, testing and approvals. Distinguish supply from installation and commissioning. Some buyers ask for “turnkey” but local licensed trades, permits and utility availability may not be included. The quotation should say what the supplier can reasonably provide and what remains to be designed at destination.
Confirm package protection. Open pipe ends should be capped, vulnerable fittings secured and loose fixtures identified. At receiving, inspect for cracked traps, missing caps or shifted supports before water is introduced. The site plumber should test its connections and record results. Where freezing is possible, follow a specific protection and drain-down plan. A factory-dry module is not automatically ready for the destination's temperature and water quality.
Prepare a useful handover and fault route
Project-specific decisions
Provide as-built pipe routes, fixture and valve identities, pressure-test record, access points and manufacturer instructions. A technician should be able to isolate a fixture without shutting down an entire camp if that is part of the intended operation. State which panels may be removed and which are structural or fire-related. For remote projects, agree critical spares and compatible local replacements before dispatch.
At handover, operate every relevant tap, drain and shutoff after site connection; observe the waste route and accessible joints. Record any leak with unit ID, location, conditions and correction. If a fault appears later, first determine whether it arises in factory supply, transport, site connection or operation. This evidence-based approach is fairer and faster than a generic warranty complaint. It also produces a better specification for the next batch.
Run a connection-point review before the floor is closed
A specific review to perform before order release
Mark each supply, waste and vent connection on a dimensioned plan and elevation. Add invert or centerline level, direction, access clearance, material and cap or valve condition at shipment. Give the drawing to the destination plumber before fabrication and ask whether it reaches the planned source and discharge without an improvised long run. Include isolation, cleaning and drain-down needs. A compact bathroom can look finished while the external pipe route is unresolved. The groundworks and module drawings should use the same reference level.
Choose one failure exercise: a concealed joint drips after placement. How would the operator find it, isolate it and reach it without breaking a fire or structural boundary? If the answer requires dismantling a finished wall, improve access now. Define a factory test for the supplied pipework and a separate site test after connections. Record the boundary between them. A moisture reading after a leak is diagnostic evidence; it does not prove the original factory test was false without a traced cause.
Translate performance language into an approved assembly
Practical review for the buyer
A specification is useful only when it names the actual building configuration. Ask the supplier to identify the roof, wall, opening, floor and frame interfaces affected by the proposed feature. A catalogue value may describe a component in isolation; a completed modular unit includes fixings, gaps, penetrations, drainage and field-installed connections. Put the approved drawing revision beside every performance claim. If an option changes during procurement, ask which evidence and details must be reviewed again. This is especially important when a nominally similar product has a different core, facing, frame or installation method.
Request evidence in layers: product identity, relevant test or calculation, representative assembly detail, factory inspection point and destination-side verification. Each layer answers a different question. A report from an unrelated specimen is a discussion starter, not automatic proof for the ordered configuration. Where a rating or legal requirement is involved, have the qualified destination professional determine applicability. The export supplier can provide drawings and records, but should not pretend to grant local approval. Put assumptions and open items in a register that travels with the project rather than burying them in quotation notes.
Rehearse transport, installation and first use before releasing drawings
Practical review for the buyer
Trace the assembly from a dry factory bay to a packaged load, a destination yard and its final operating position. Ask what must be protected in transit, what arrives loose, which closures are completed on site and who is permitted to make a change. A detail that works when installed in the factory may be exposed during shipping or impossible to inspect after the module is placed close to another building. Require handling and installation instructions for fragile edges, seals and components. Clarify the receiving check before protective wrapping is discarded.
At first use, operators will open doors, adjust equipment, clean surfaces and maintain drains or seals. Check access with furniture and local utility connections in place. Give the owner an inspection route and replacement reference for components likely to need attention. A single photographic handover does not establish durability; the project needs identified parts, limits and a way to record defects. If the building may be relocated, include the disconnection and reinspection steps in the original design review. Reuse does not erase the need for a fresh site and code check.
Project brief
Clarify water and waste interfaces now
Send site utility data and room layout to HabKube before pipe stubs and fixtures are fixed in the factory.
Get a project quote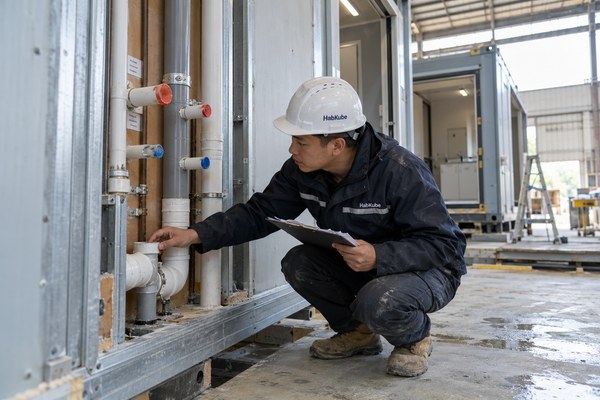
Map the interfaces that a product sample cannot show
Practical review for the buyer
Draw one interface map covering the component, neighboring panels, primary frame, service penetrations, site supports and any occupant-facing finish. For each boundary, identify the weather line, air line, thermal path, restraint and maintenance access. An isolated sample may prove dimensions and workmanship but cannot show how a different wall thickness or site closure behaves. Ask for a representative corner or opening mock-up if the detail is critical. State which interfaces leave the factory complete and which are closed by the installation crew. Missing responsibility at a small interface can produce a disproportionately large repair.
Keep details at a usable scale and label the actual materials and fixing sequence. A line marked “seal as required” is not a construction instruction. Ask whether a later technician can inspect or renew the joint without destroying adjacent finish. Consider how a transport strap, temporary cover or lifting operation could damage an exposed edge. Review the first installed unit before ordering a large repeat batch when the project permits. Findings should change the controlled drawing, not live only in a meeting note.
Set a proportionate verification and maintenance plan
Practical review for the buyer
Choose checks that correspond to the failure modes named in the brief. Dimensional inspection, visual joint review, operation check, water observation, thermal documentation and structural calculation answer different questions. Define the test configuration, method, observer and acceptance criterion before calling a result a pass. If specialist testing is required by the destination authority, arrange it with the relevant competent body. Do not present a factory spot check as a substitute. Record any failed check, correction and retest against the same unit and drawing revision.
At owner handover, provide the component schedule, access method, replacement route and warning signs that justify a closer inspection. A roof outlet may need cleaning; a window gasket may need observation; an insulated joint may need a moisture investigation rather than blind resealing. Base intervals on the actual exposure and manufacturer guidance. A small maintenance table linked to real part identifiers is more valuable than an unsupported service-life promise. Revisit the plan after the first operating period and document genuine observations.
A final envelope decision review
Practical review for the buyer
For prefab house plumbing installation, ask the designer to identify the governing site input, the supplier to identify the exact offered assembly and the installer to identify what remains open on arrival. Put those answers on the same drawing sheet. Then trace one plausible failure: weather enters a joint, a surface becomes cold, a component is damaged during lifting or maintenance access is blocked. What feature prevents it, how is that feature inspected and how would it be repaired? The exercise gives substance to the specification without requiring a fictional customer story.
Request one representative detail at each different condition rather than a stack of repeated generic elevations. A straight run, a corner, an opening, a service penetration and a module join can behave differently. Check whether the evidence covers all of them or only an isolated sample. If it covers less, record the limitation and let the qualified destination reviewer decide the next action. At factory release, inspect the components that will be hidden. At site acceptance, inspect the closures that the factory could not finish. The owner then needs access and component identities for routine care.
Make a comparison table with columns for configuration, evidence, open assumption, factory check, local work and maintenance route. If one bidder leaves a cell blank, ask for clarification before comparing price. This is especially important when an upgrade changes another part of the building. A different opening, panel or roof detail can affect structure, moisture, freight and schedule. The decision should rest on the whole installed scope, not a single attractive technical number.
A concise RFQ brief the supplier can actually answer
Practical review for the buyer
Begin the request for quotation with the application, destination, anticipated use, quantity, drawings available and a list of decisions still open. For prefab house plumbing installation, state the performance or workflow question in plain language before naming a preferred product. Ask for a proposed configuration, included components, exclusions, assumptions, supporting evidence and changes that would affect price or lead time. This invites a useful technical response rather than a brochure copied into an email.
Require the response to identify what HabKube would supply from the factory and what qualified destination parties must design, install, inspect or approve. Ask the bidder to mark any unverified claim as provisional and say what information would close it. Keep one controlled revision of the brief and log buyer changes. A clear, modest scope allows two offers to be compared honestly and gives the receiving team a usable starting point after shipment.
A buyer-ready decision record for this project
Practical review for the buyer
Write a one-page decision record for prefab house plumbing installation. State the application, destination, anticipated use period, quantity and the configuration being compared. Include the specific risk that makes this topic important: water supply, drainage and leak access cross the factory-to-site boundary. Assign owners for technical design, factory supply, freight, installation and final approval. A useful record distinguishes known facts from estimates and questions. It should be short enough for purchasing, engineering and site staff to review together but detailed enough to prevent a critical assumption from changing silently.
Put the release gate next to the evidence required to pass it. For a design change, name the drawing and material schedules that will be revised. For a factory check, name the unit IDs and inspection method. For a destination decision, ask the local professional or authority what it requires. Treat a hypothetical example as an exercise only; HabKube should not describe it as a completed delivery, test result or customer endorsement. The final RFQ should invite the supplier to identify limitations and alternatives instead of rewarding an unsupported promise of universal suitability.
Illustrative buyer decision exercise
Apply the questions without treating this as a completed case
Illustrative exercise: a buyer orders a shower module without confirming the local waste pipe invert. At delivery, the gravity line cannot achieve the required fall. The remedy may require site redesign or a different module outlet. A pre-order drawing and local review would have exposed the issue. This is not an actual HabKube claim.
External reference
Use the right reference for the right decision.
EPA treats liquid water, condensation, drainage, plumbing and maintenance as linked design and operating issues. Apply the guidance with the destination designer and local rules.
Read US EPA: moisture control guidance for buildingsConclusion
Clarity before commitment.
Define plumbing as a full route with clear factory and site boundaries. Drawings, accessible joints and separate tests make the imported module easier to install and maintain.
Related HabKube resources
Ready when you are
Request a plumbing-scope review
Email info@HabKube.com with destination, quantities and service drawings; ask the local plumber to confirm final connections.
Send your requirementsCommon questions
Before you request a quote.
Are plumbing connections included in every prefab quote?+
No. The quote must separate factory-installed pipework from local utility connections and tests.
Does a factory pressure test cover the completed site system?+
No. It covers the tested section and conditions; local additions need their own checks.
What should a plumber receive before installation?+
Connection drawings, coordinates, materials, test boundary, access details and current revision.
How can hidden leaks be reduced?+
Design for accessible joints, proper supports, documented testing and quick isolation.