
In this guide
- Build room demand from the crew schedule
- Choose a site with service and recovery access
- Specify room function and hygiene realistically
- Coordinate dispatch, handover and return
- Test the compound at shift overlap
- Rehearse one complete operating day
- Plan opening, cleaning and closing as one system
- Translate the decision into a comparable request for quotation
- Plan evidence, interfaces and the final handover
- An opening-day readiness gate for this facility
- Illustrative project exercise
- Conclusion
Procurement guidance by the HabKube project team. Examples and AI-generated images are illustrative, not documented customer deliveries or certified test results. Confirm technical and statutory requirements with qualified destination professionals.
Build room demand from the crew schedule
Operating test for the proposed layout
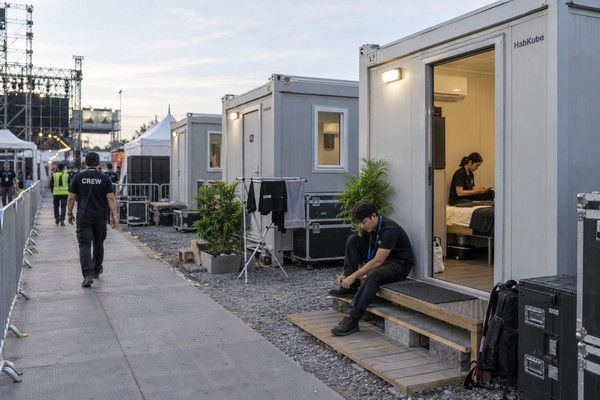
List crews by role, arrival and departure date, work shift and whether overnight accommodation is actually needed on site. Distinguish rooms in use, rooms being cleaned and contingency capacity. Do not infer sleeping capacity from floor area alone; the destination operator and authorities may have occupancy, fire and welfare requirements. Use the schedule to determine unit mix, sanitation demand and service hours. A concert production, sporting event and touring exhibition can have very different rotation patterns despite similar attendance figures.
Consider quiet periods. A night crew sleeping by day needs separation from deliveries, generator noise and public circulation. Plan entry control and privacy without isolating people from necessary facilities. The operator should define welfare, safeguarding and emergency procedures. The accommodation supplier can configure rooms and doors to the brief but cannot make the entire event compound safe through its enclosure alone.
Choose a site with service and recovery access
Operating test for the proposed layout
Place units on a plan showing pedestrian routes, vehicle movements, power, water, drainage, sanitation, waste and emergency access. Check site bearing and drainage for the installation period. The event schedule should allow ground preparation and service connection before crew arrival. If the accommodation is near tents or temporary venues, consider the interaction of queues, loading areas and night-time lighting. Do not treat a temporary permit as an assumption; the owner needs to confirm the actual local approval route.
Plan removal when deciding installation. Can the transport vehicle return after the event when other structures are still standing? Where will loose parts be staged, and who repairs ground damage? A short use period does not eliminate decommissioning work. Set an end-of-use inspection to record damage, missing parts and cleaning before units are packed. This helps a fleet operator prepare the next event without treating every deployment as a new first installation.
Specify room function and hygiene realistically
Operating test for the proposed layout
Show beds, storage, charging points, ventilation and door clearances on a furnished layout. Agree whether showers and toilets are inside the unit, in adjacent modular blocks or supplied by another contractor. Include the walking route, nighttime lighting and cleaning access in the operating brief. If a unit is shared between shift groups, describe turnover, linen and privacy arrangements. The operator should confirm the required standard for its workforce and jurisdiction; avoid advertising a unit as compliant in every destination.
Moisture can rise quickly with dense use, wet clothing and limited operating time. Plan ventilation and cleaning with the actual occupancy schedule. Do not seal vents to reduce noise without an alternative air strategy. Identify who can address a blocked drain or failed heater during the event. A small stock of critical parts and a local service contact may be more useful than a broad after-sales promise that requires international freight to solve a same-day issue.
Coordinate dispatch, handover and return
Operating test for the proposed layout
The shipment should identify each room type, fixtures, keys, loose services and packing sequence. Check units before dispatch against the actual crew layout and a signed schedule. At site, distinguish enclosure handover from utility commissioning and welfare readiness. The event operator should walk through occupied-use scenarios before assigning rooms. Record any defects and temporary mitigations with responsibility and deadlines.
After the event, inspect for damage, clean, disconnect services safely and protect the units for transport or storage. Photograph the condition before disassembly. Lessons from this cycle should feed a later brief: perhaps a different room mix, improved storage or better separation from noisy work zones. A short-term project can generate valuable design evidence, but a hypothetical arrangement should never be described as a real HabKube customer outcome.
Test the compound at shift overlap
A project-level decision exercise
Choose the moment when a night crew returns while a day crew leaves and housekeeping begins room turnover. Trace paths to sleeping units, showers, toilets, dining, transport and the event work area. Note noise sources and any vehicle conflicts. If the same room is assigned to successive shifts, state cleaning and linen time rather than counting it as continuously available. This can change the unit quantity even when the maximum headcount does not. The operator should validate roster assumptions and local welfare obligations.
Now introduce a short power or water interruption. Which rooms remain usable? Who communicates the disruption, and what alternate facility is available? The building supplier can provide configuration and component information, but the event operator controls contingency planning and service contractors. Ask for safe access to utility connections and spare consumables appropriate to the short project duration. A compact accommodation layout is not operationally robust if one blocked drain affects every shift.
Finally, walk the compound on strike day. Which unit leaves first, where are loose steps and connectors stored, and can vehicles reach the site after tents, barriers or crowd equipment are moved? Record condition before loading. The exercise shows why recovery belongs in the first plan. It also helps a repeat event operator improve the next deployment using observed constraints rather than claims about an idealized temporary camp.
Rehearse one complete operating day
An implementation check for the buyer
Choose a representative busy day rather than an idealized empty-room tour. Show who arrives, which doors they use, what equipment is running, where supplies are stored and how waste leaves. Include a slower or exceptional transaction: a delayed delivery, equipment fault, accessibility need or staff overlap. Put real furniture and equipment footprints on the drawing. A nominal floor area can look generous until workstations, service clearances and circulation are added. The operator should validate the scenario; a factory cannot invent its daily procedures.
Walk the same scenario outside the module. Vehicle access, pedestrian separation, waiting, drainage and utilities may determine whether the building can operate as intended. Note when another facility provides a function, such as a toilet, rest area or loading zone. Its availability and route should be confirmed, not assumed from a site plan label. Ask what happens during bad weather, peak demand or a brief service outage. This exercise turns a vague desire for flexibility into a set of decisions about layout, doors, services and local responsibilities.
Compare alternative layouts by the number and seriousness of unresolved conflicts, not simply by the largest room. A small store or service corridor may protect the main function. A second exit or different door location may improve flow but require local fire and access review. Record each change against drawing revision and downstream effects. If the use may change later, identify what can reasonably be adapted and what would need a fresh approval. This prevents “multipurpose” from becoming a claim that any activity can occur without design review.
Project brief
Turn crew rosters into a room schedule
Send your event timetable, staffing plan and site map to HabKube so unit mix and service interfaces can be discussed.
Get a project quote
Plan opening, cleaning and closing as one system
An implementation check for the buyer
An application building is not ready merely because its shell is complete. List the operator’s opening checks, utility commissioning, furniture and equipment installation, cleaning supplies, signage and training. Distinguish factory supply from local contractor work and operator procedures. Agree an acceptance walk using the actual intended fit-out. A photo of an empty factory mock-up can support design review, but it cannot demonstrate that the completed site is safe or that its service model works.
Test maintenance and cleaning access before buying. Ask a technician to reach the components likely to need routine attention while the room is furnished. Ask housekeeping or operations staff to follow their route with storage and waste shown. If an access panel sits behind permanent furniture, change the layout. If a wet zone has no realistic cleaning or drainage route, revise the service design. These are operational design issues, not cosmetic details to be solved after delivery.
For repeat facilities, review the first operating period before ordering a second batch. Record the actual user flow, queue, downtime and maintenance questions the operator observes. Separate a local site constraint from a reusable building improvement. A positive anecdote alone is not enough to prove universal suitability; a documented change request with a drawing and reason is better. Keep the first configuration available for reference so teams know which units have which fit-out and service interfaces.
Translate the decision into a comparable request for quotation
An implementation check for the buyer
Write an RFQ around the decision in this guide: build room demand from the crew schedule. State the application, destination, intended duration, quantity, site information available and the date by which an approved configuration is needed. Attach one controlled drawing register and name the assumptions that are still open. Ask every bidder to mark each requirement as included, optional, excluded or awaiting buyer input. This is more useful than asking for an all-in figure when the material, factory scope, local work and freight basis may differ. A lower bid can then be traced to an actual difference rather than an unexplained total.
Request a line-item scope for product, finishes, factory checks, export packing, freight, site support and commissioning where relevant. Agree the named delivery place, currency, quotation validity, proposed schedule and change method. Where a calculation or certificate is needed, ask who will provide it and whether it applies to the proposed configuration. A product catalog can help narrow options; it should not be used as the contractual design. The buyer should keep a list of decisions whose late change would affect tooling, dimensions, components or local approval. Put a release owner and deadline beside each one.
Compare supplier answers in a matrix with columns for proposal, evidence, exception, owner and next decision. Record whether an answer is a measured fact, a quoted option, a preliminary assumption or an issue reserved for a destination professional. For event temporary accommodation, that distinction matters because commercial language can sound final before the site design is ready. Ask the supplier to explain the basis for any performance or delivery claim. The result should be a decision record the purchasing, technical and installation teams can all understand, not an email chain that only its original authors can interpret.
Plan evidence, interfaces and the final handover
An implementation check for the buyer
Make an evidence list for the risks described above, especially choose a site with service and recovery access. Identify what can be checked at material receipt, during factory production, before shipment and after installation. Those stages do not prove the same things. A visible factory mock-up can confirm geometry and workmanship; it cannot certify a complete building or replace the destination authority. If a report is offered, match its specimen, method, configuration and date to the current order. For each unresolved issue, record the specialist or authority that will decide it and the latest practical decision gate.
Divide responsibility at physical interfaces. Factory-supplied parts, foundations, local structural connections, service terminations, import clearance and occupancy approvals may belong to different parties. Put one owner and one acceptance record beside each interface. Sequence delivery so the site can receive, unload and protect the package safely. Match labels and loose hardware to assembly drawings, and provide receiving staff with dimensions, weights and inspection points before the truck or container arrives. Report transport damage promptly against package IDs while the original condition can still be reconstructed.
At handover, retain approved and as-built drawings, product references, relevant inspection records, operating limits, maintenance instructions and written warranty scope. Link them to actual unit IDs. Identify who can make a later change and when local professional review is needed. Ask the operator to review the building after its first period of use, noting access conflicts, leaks, unexpected wear or service difficulty relevant to this topic. Resolve the underlying cause before duplicating the detail in a later order. This is a practical learning loop, not a claim that a hypothetical example is a delivered HabKube project.
An opening-day readiness gate for this facility
An implementation check for the buyer
Before people use the building, the operator should walk through one complete task with real furniture, equipment, access routes and local services in place. Record what is ready, what is waiting for a local inspection and what would prevent safe operation. A handover from the factory is one input; a facility ready for its intended work is a separate decision.
Assign staff for cleaning, consumables, minor repairs and changes in use. Keep a route for reporting an interface problem to the supplier and the destination contractor. A short operating review after opening can reveal whether the layout needs adjustment, but it should be reported as actual observation only when such a review has genuinely taken place.
Illustrative project exercise
Use this example to test the decision
Illustrative review: a buyer plans all crew cabins beside the loading bay to save cabling, but overnight deliveries disturb daytime-sleeping staff. Revising the compound zoning may be more important than ordering thicker panels. Compare pedestrian routes, service runs and shift patterns before freezing the site plan. This is an illustrative planning exercise.
External reference
Use the right reference for the right decision.
Welfare needs must be planned for the workforce and event operation. This UK reference does not replace destination requirements or the operator’s own risk assessment.
Read HSE construction welfare guidanceConclusion
Clarity before commitment.
Temporary event housing should be planned around real shifts and a complete setup-to-recovery cycle. A practical compound is more valuable than a maximum-bed layout.
Related HabKube resources
Ready when you are
Request an event accommodation brief
Email info@HabKube.com with dates, destination, crew numbers and utility assumptions. We can help outline a modular accommodation configuration.
Send your requirementsCommon questions
Before you request a quote.
How many accommodation units does an event need?+
Derive the number from actual crew rosters, occupancy rules, cleaning turnover and contingency needs rather than an unsupported unit-per-attendee ratio.
Can units be delivered the day before opening?+
Only if groundworks, services, inspection and operator handover can realistically be completed. Build the schedule backward from first occupancy.
Who provides toilets and showers?+
The contract should assign them and coordinate access, utilities, cleaning and local welfare requirements.
What happens after the event?+
Inspect condition, disconnect safely, clean, document missing parts and pack for the next approved use or storage.