01
Map goods, racks and vehicle movement first
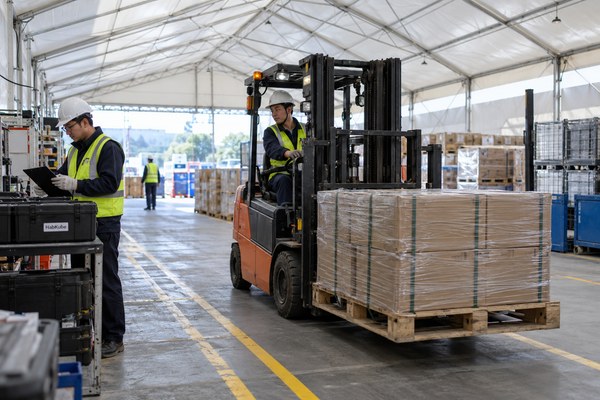
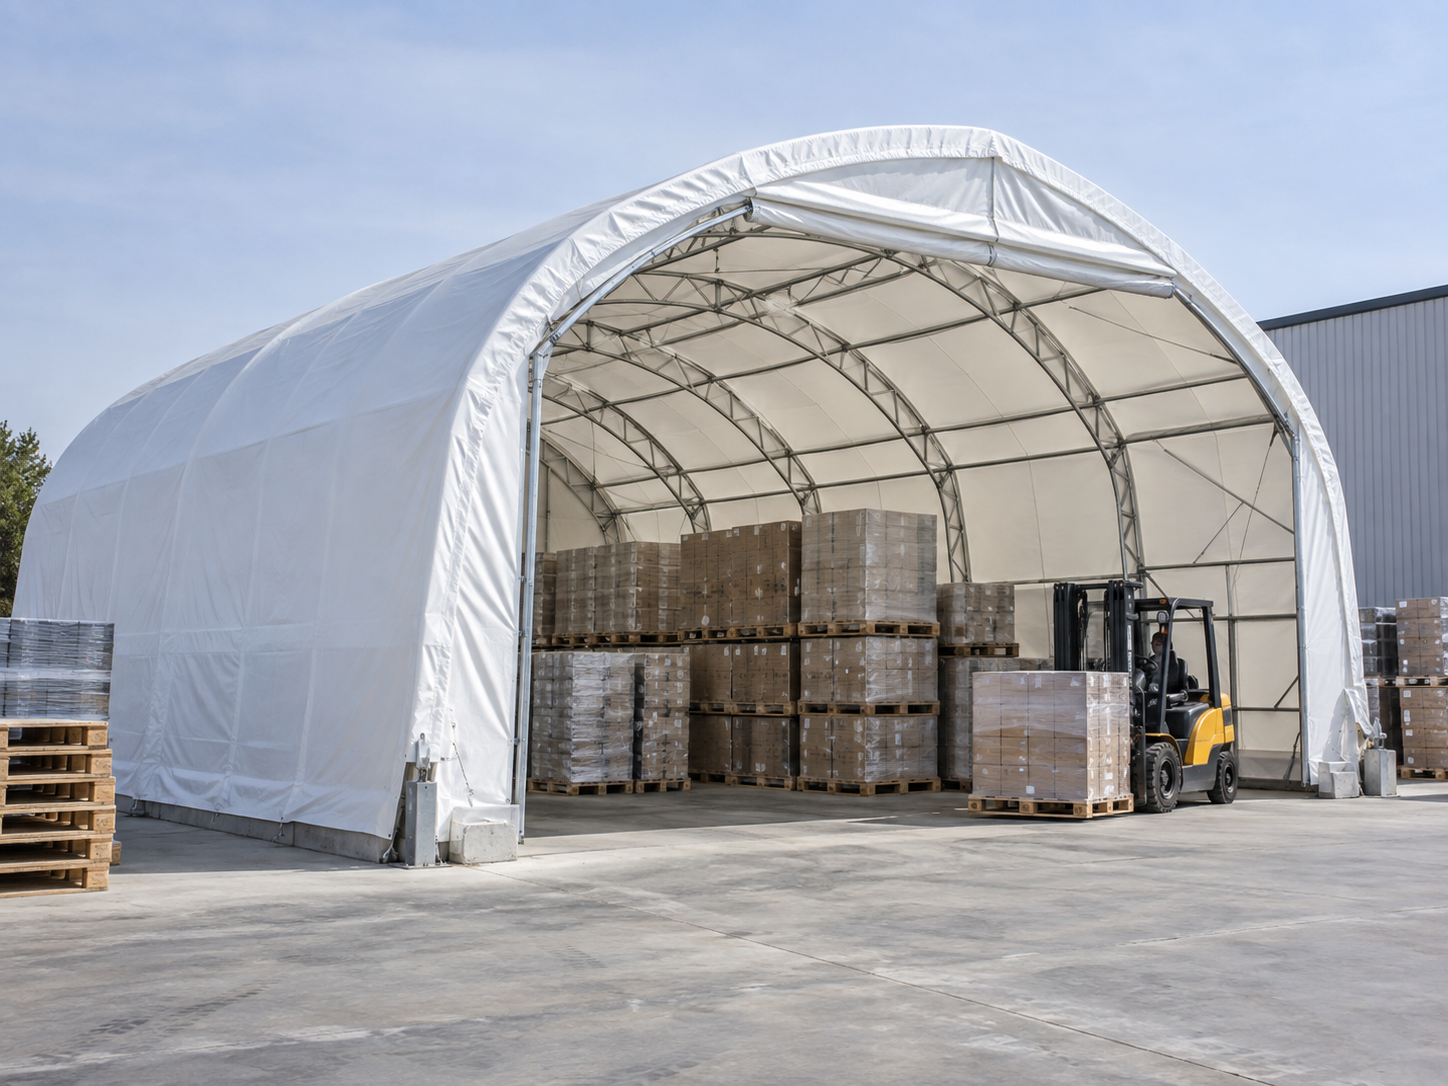
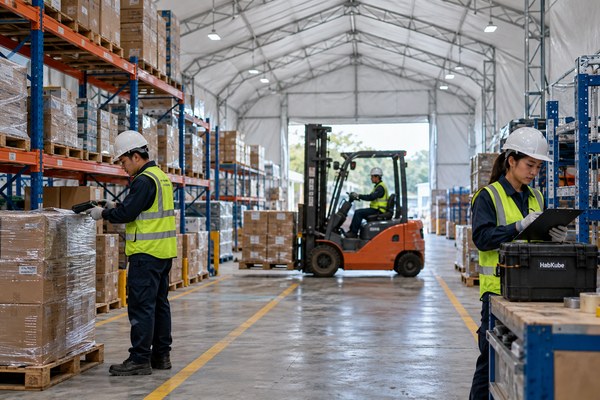
Record the storage unit, maximum stack or rack height, bay depth, aisle direction, forklift model, turning envelope and pedestrian segregation. Receiving, inspection, quarantine and dispatch zones may require more area than a simple inventory calculation suggests.
Provide a scaled layout with rack elevations and door locations. The tent envelope should be checked around operational clearances rather than drawn before them.
- Rack and pallet modules
- Forklift aisles and turning zones
- Receiving, quarantine and dispatch areas