01
Planning basis
Guest capacity, event layout and site dimensions
 HABKUBEStart a project
Commercial Tent
An open interior tent system for event, hospitality and temporary venue projects that need flexible covered space.
Product description
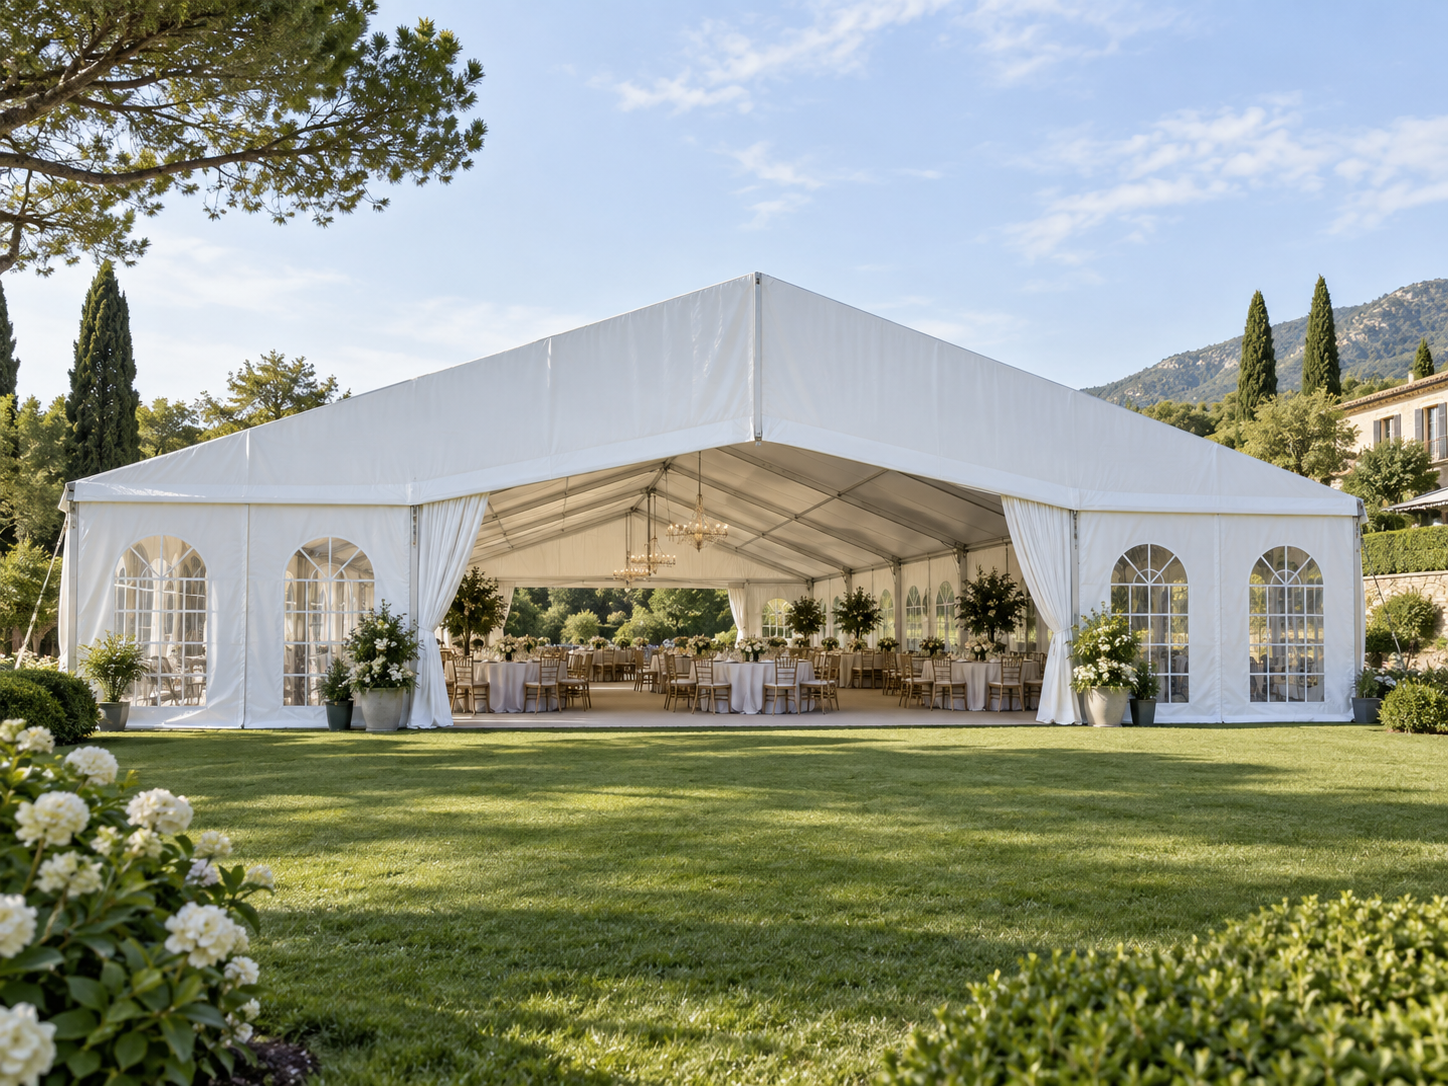
Clear-span event tents create covered space without interior columns interrupting the main layout. They are commonly evaluated for dining, receptions, exhibitions and seasonal venues where guest flow, access and the visual treatment of the enclosure all matter.
For an accurate project discussion, we review the intended layout, the site surface, weather exposure, sidewall preference and entry requirements. The goal is to confirm a practical structure and installation preparation plan before the frame and fabric are checked for shipment.
Where it works
Configuration review
Share your requirements early so the selected configuration, packing plan and inspection approach match the project rather than a generic listing.
Guest capacity, event layout and site dimensions
Sidewalls, entrances, fabric treatment and access
Frame and fabric packing plan with inspection photos
Factory preparation
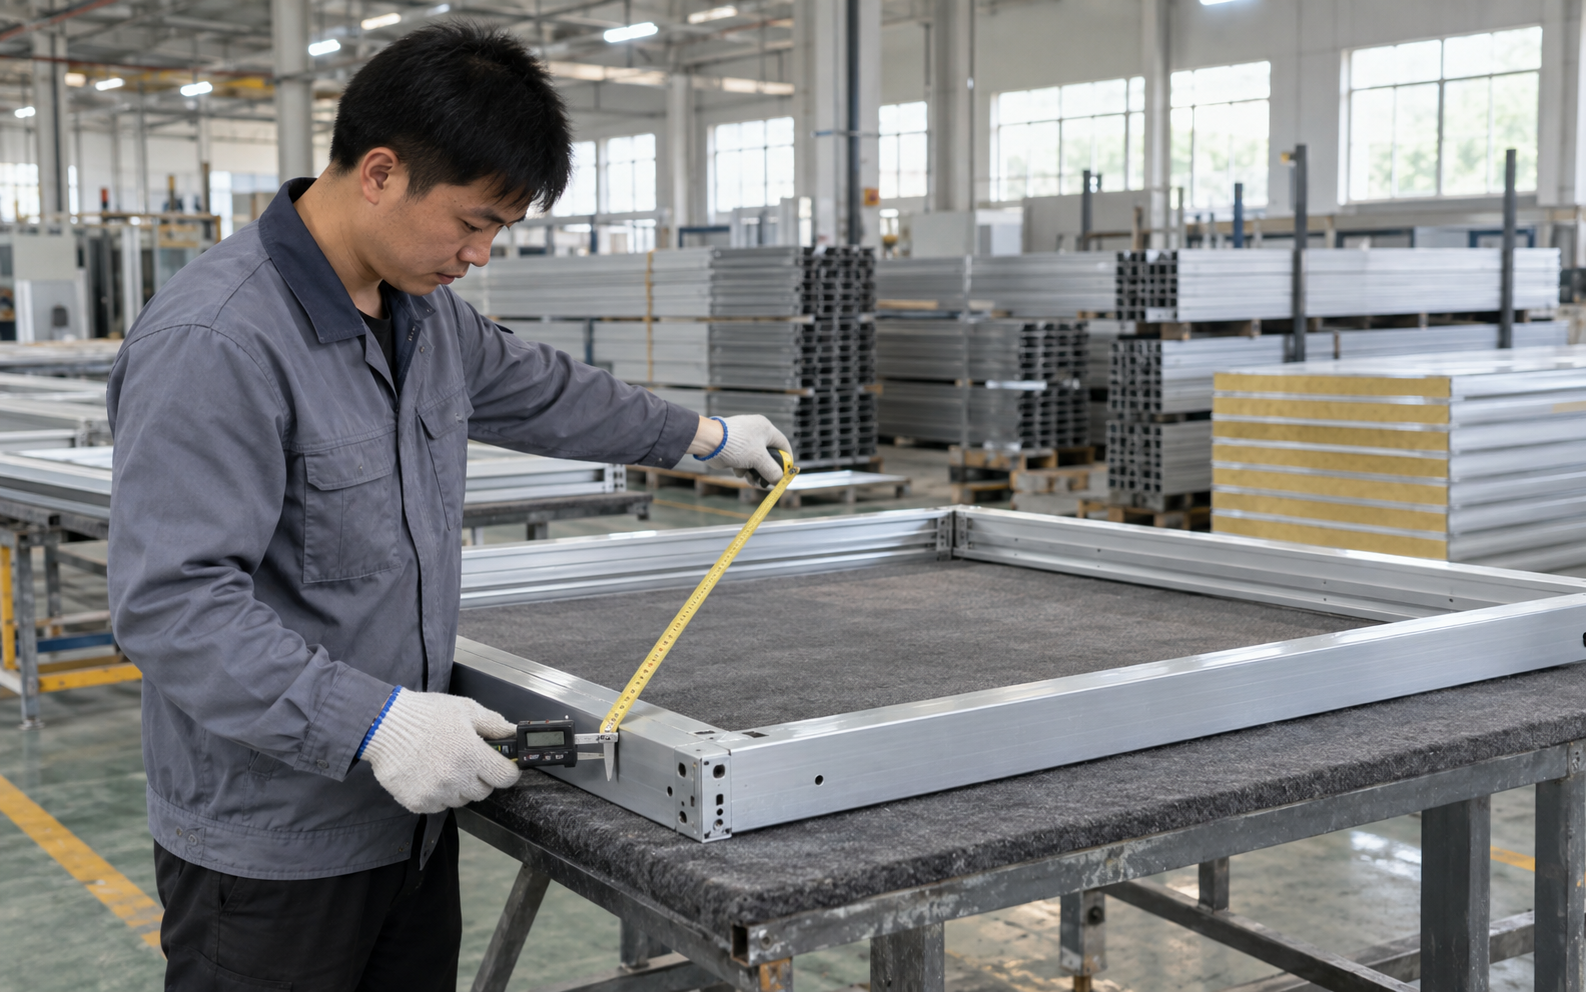
At our Shenzhen facility, the agreed configuration is checked against the production and packing plan. We can prepare inspection photos and shipment details for buyer review as part of the order process.
See the factoryStart with the essentials
Send the application, approximate dimensions, quantity and destination. We will help you work through a suitable configuration.
Send your requirements