Events & temporary venues

Size the venue around the event inside.

HabKube helps event organizers, venue operators and rental businesses define a clear-span tent enquiry using the guest plan, equipment, access, site and operating conditions that determine the real structure.

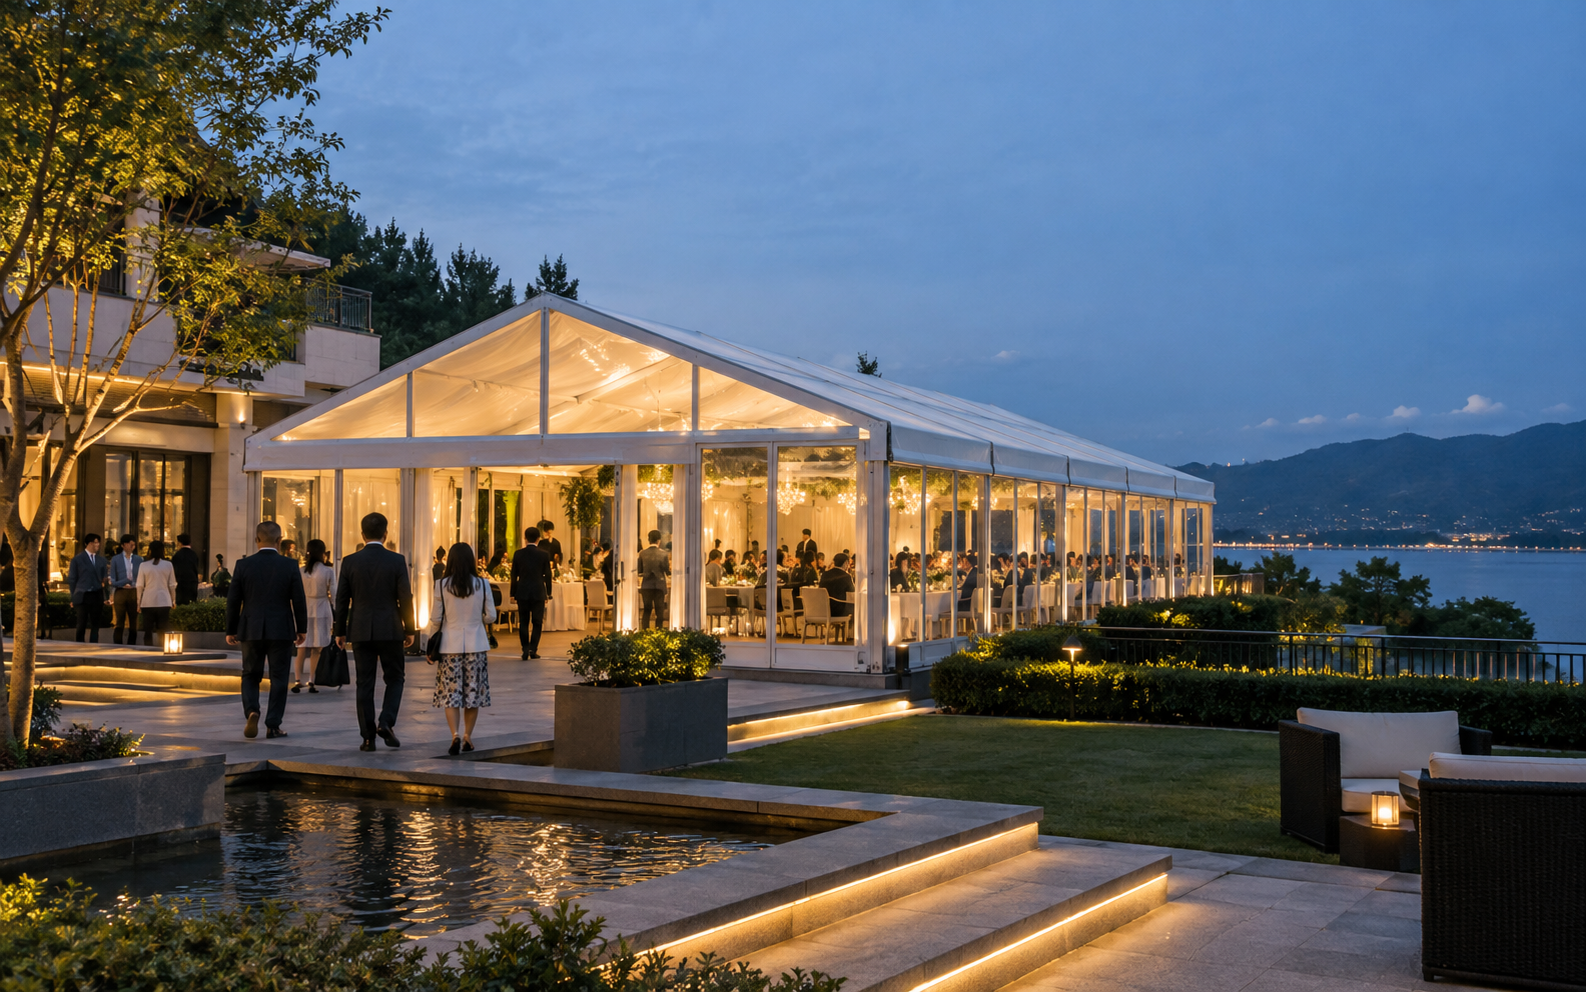
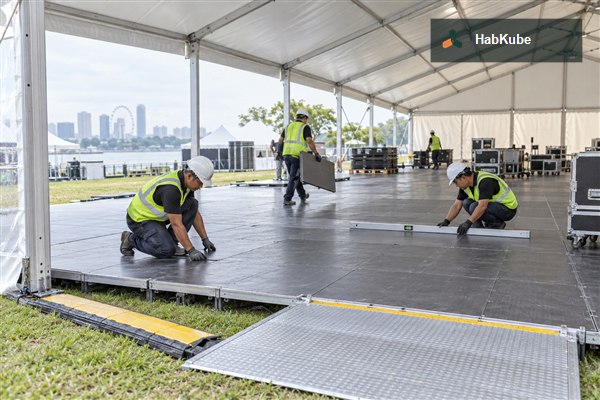
Clear-span event tent installed at a waterfront venue
Illustrative venue application. Capacity, fire safety, egress, weather operation, anchoring and local approvals require project-specific review.

Decision framework

Capacity begins with the floor plan—not width × length alone.

Guest numbers must be translated into tables or seating, aisles, accessible routes, exits, stage and production areas, catering, bars, toilets, back-of-house and equipment zones. Once the occupied layout is visible, the team can assess span, length, eave height, doors and flooring more responsibly.

The temporary venue also needs a documented site and operating plan. Local competent parties should confirm structural criteria, anchoring, fire and egress, electrical installations, capacity, weather monitoring, emergency decisions and any permits or inspections.

Layout-led capacityPeople, furniture, aisles and production zones are planned together.
Site-awareSurface, access, drainage and anchoring inputs shape the configuration.
Operations-readyWeather, emergency and event-day responsibilities are made visible.
Convert attendance into a complete venue layout — HabKube project planning reference

01

Convert attendance into a complete venue layout

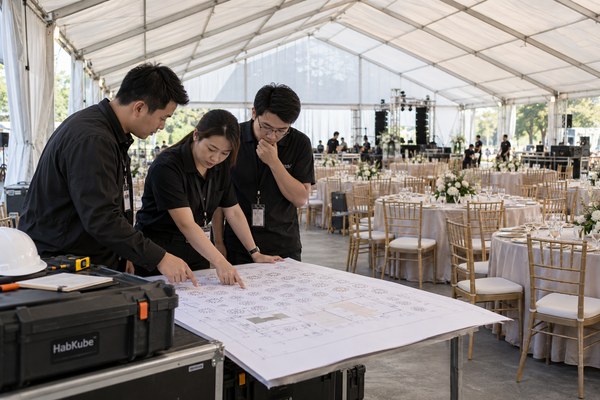
Separate seated guests, standing areas, staff and performers, then add furniture, circulation, accessible routes, entrance queues and exits. Sightlines, columns or braces, stage position and production equipment influence usable capacity. Keep the layout revision linked to the quoted tent size.

A dimensioned plan with a furniture legend gives the project team a common basis. Local capacity and egress decisions should be confirmed by the responsible event and authority parties.
  • Guest, staff and production populations
  • Seating, tables, aisles and accessible routes
  • Entrances, exits and queue management
Plan capacity and seating
Coordinate stage, catering and venue services — HabKube project planning reference

02

Coordinate stage, catering and venue services

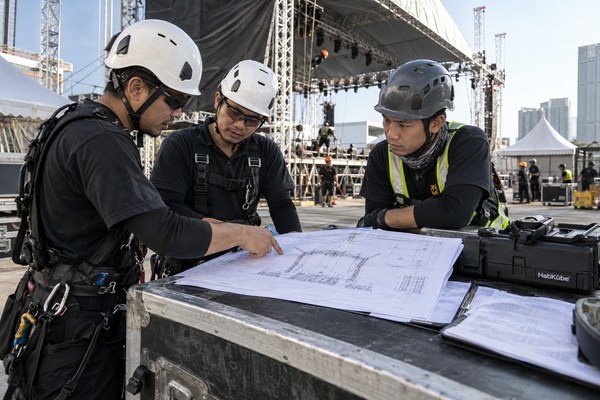
Stages, suspended equipment, screens, kitchens, bars, HVAC and electrical distribution must not be treated as decoration added after the tent is selected. Record loads and clearances, cable and duct routes, heat and moisture sources, service access and separation requirements.

Do not assume the tent frame can support event equipment. Rigging and service loads require explicit project review, while local qualified contractors remain responsible for their installations.
  • Stage and production equipment interfaces
  • Catering, bar and back-of-house zones
  • Power, lighting, HVAC and protected service routes
Review stage and rigging interfaces
Choose flooring and access for the actual surface — HabKube project planning reference

03

Choose flooring and access for the actual surface

Grass, paving, asphalt and sloping sites present different level, drainage and anchoring questions. Flooring should be coordinated with furniture, rolling loads, entrance transitions and accessible movement. Installation access and underground services also need review before work begins.

Share a measured site plan, levels, photographs, surface construction and known services. A site visit or destination-side survey may be needed before the final installation method is approved.
  • Surface, levels and drainage paths
  • Flooring load and entrance transitions
  • Installation routes and underground constraints
Compare event flooring options
Make weather response part of event operations — HabKube project planning reference

04

Make weather response part of event operations

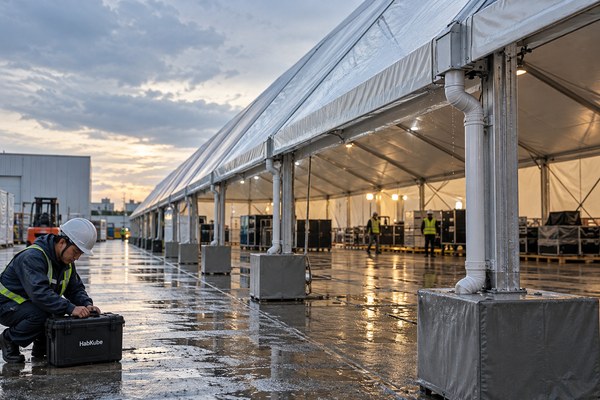
The event team should define who monitors forecasts and on-site conditions, who has authority to restrict access or evacuate, how sidewalls and loose equipment are managed, and where people move during an incident. Drainage and emergency routes must remain usable during changing conditions.

Product information supports the plan but does not replace site monitoring or local decisions. Operating limits and inspection routines should be documented for the installed configuration.
  • Forecast and on-site condition monitoring
  • Named decision makers and communication routes
  • Closure, evacuation and post-weather inspection steps
Build a weather contingency plan

Project preparation

Information for a commercial event-tent enquiry.

The event programme, occupied layout and site information should be reviewed as one brief.

Event type, dates and attendance
Seating, stage, catering and service layout
Required clear height, doors and flooring
Site plan, surface, levels and photographs
Local structural, fire and approval requirements
Weather, installation and event-day responsibility plan

Project enquiry

Send the event layout, venue dates and site information.

Send the application, destination, approximate dimensions or quantity, delivery timing and any drawings or standards already available.

Start a project