Hospitality & resort projects

Turn guest experience into a buildable brief.

HabKube supports early product discussions for prefab guest cabins and aluminum terrace systems. The useful starting point is how guests arrive, stay and use the outdoor areas—not a catalogue image alone.

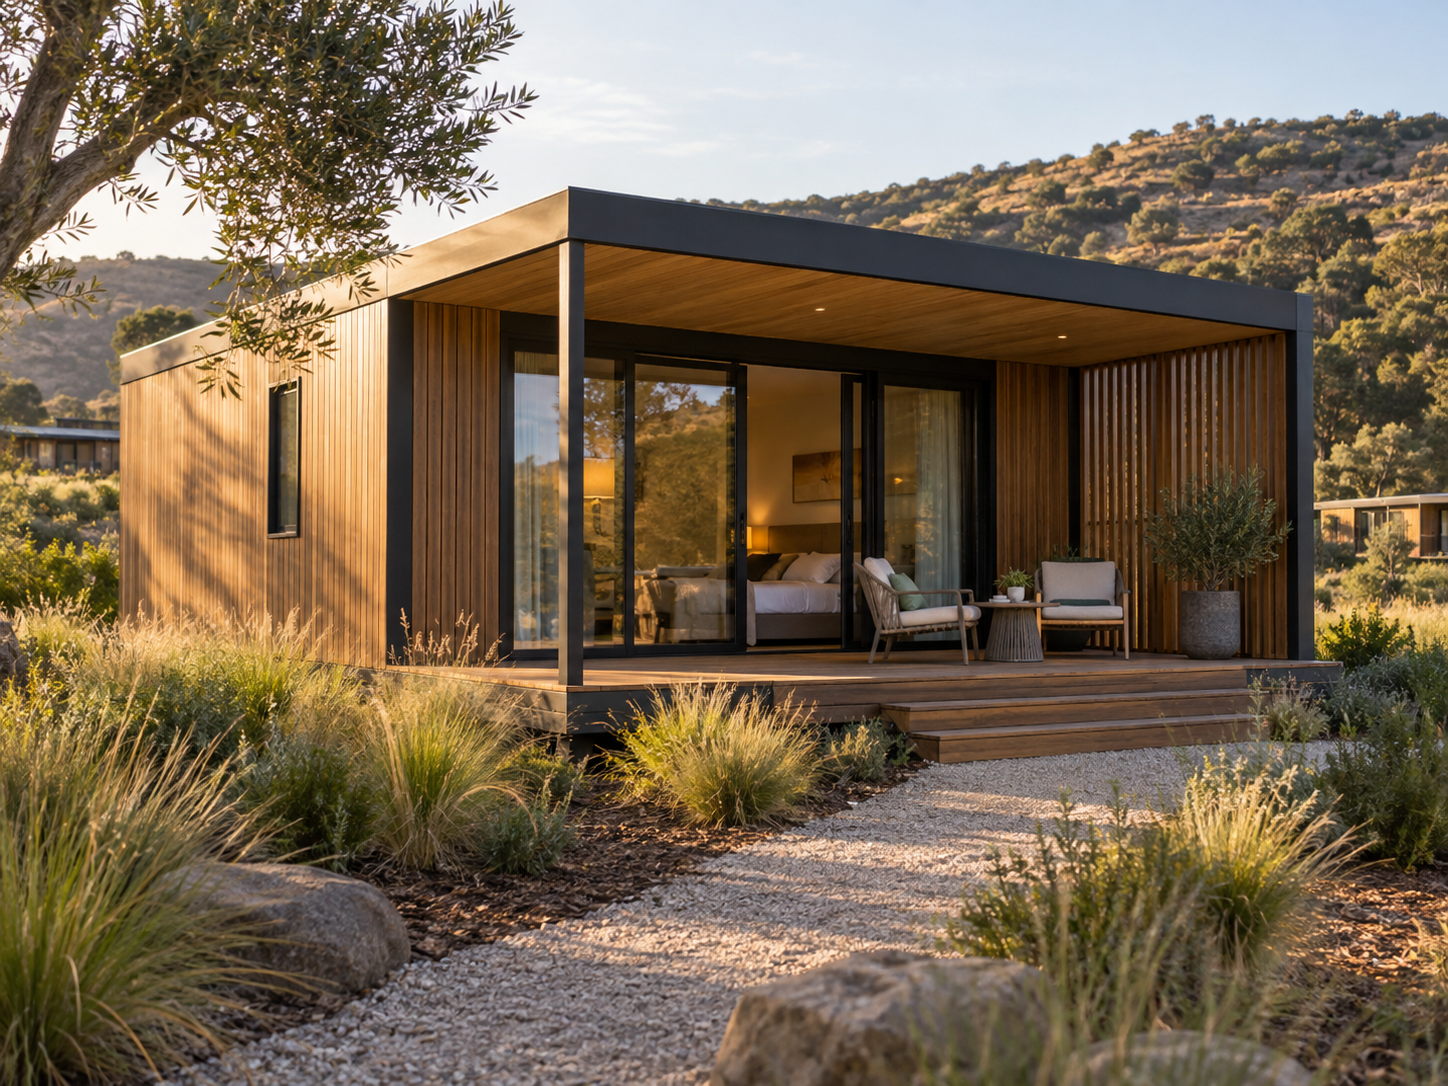
Prefab resort cabin with covered entrance in a landscaped hospitality setting
Illustrative hospitality application. Architecture, services, foundations, permits and final site integration are destination responsibilities unless expressly included.

Decision framework

Guest-facing spaces need operational detail as well as appearance.

A room brief should connect occupancy, bed and bathroom layout, luggage, housekeeping, accessibility, openings, privacy, acoustic expectations and climate control. For terraces, the plan should record tables, service paths, doors, views, shade periods, drainage and the operator’s weather response.

Finishes and visual references are important, but they should be reviewed beside maintainability, replacement access, local utilities and transport limits. The result is a specification that purchasing, operations, local designers and the factory can understand in the same way.

Guest-led planningLayouts begin with arrival, occupancy, comfort and housekeeping.
Indoor + outdoorCabins, entrances and terrace shade can be discussed as connected uses.
Scope clarityFactory products are separated from local architecture and site services.
Define the guest room and service workflow — HabKube project planning reference

01

Define the guest room and service workflow

Record guest count, bed arrangement, bathroom expectations, storage, seating, entrance weather protection, accessibility needs and housekeeping access. Repeated layouts can simplify operation, while selected room types may need different sizes or connections.

Issue an annotated room plan and finish schedule. Mark factory-supplied items, local fit-out and service connections so that visual references do not become ambiguous scope promises.
  • Guest, accessible and family room types
  • Bathroom, storage and housekeeping requirements
  • Doors, windows, privacy and entrance protection
Explore prefab resort cabins
Coordinate comfort with the destination climate — HabKube project planning reference

02

Coordinate comfort with the destination climate

Humidity, rain, solar exposure, dust, coastal conditions and seasonal occupancy affect enclosure and maintenance decisions. Review insulation and thermal bridges as installed assemblies, and coordinate ventilation and conditioning with the local system design and operating pattern.

Factory information can describe the proposed product. Local professionals should confirm energy, fire, accessibility, sanitary and building requirements for the project location.
  • Climate and seasonal operating profile
  • Wall, roof, opening and shading strategy
  • Ventilation, conditioning and maintenance access
Review tropical climate planning
Plan terraces around tables, service and weather — HabKube project planning reference

03

Plan terraces around tables, service and weather

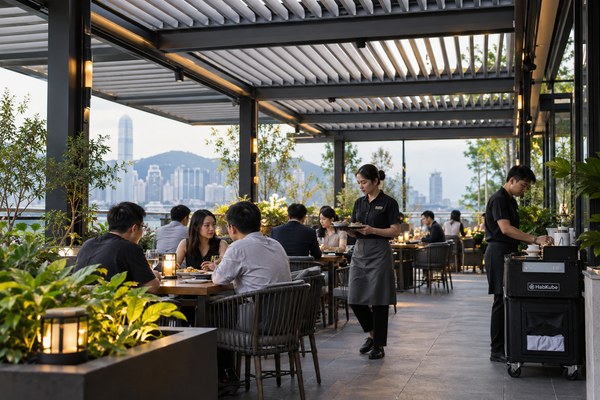
A louvered pergola or awning should support the real terrace layout. Check table zones, waiter paths, door swings, emergency routes, view lines, shade timing, lighting, drainage and control locations. The operator also needs clear procedures for changing weather.

Provide orientation, dimensions, photographs, finished levels and the proposed drainage route. Facade, foundations, electrical work and local approvals should be reviewed by responsible destination parties.
  • Table layout and service circulation
  • Shade timing, views and guest comfort
  • Drainage, lighting, controls and weather operation
Plan a hospitality terrace
Protect the opening date with an interface schedule — HabKube project planning reference

04

Protect the opening date with an interface schedule

Hospitality programmes depend on coordinated foundations, utilities, access, local trades, interior work, inspections and commissioning. Identify long-lead finishes, sample approvals and mock-up decisions early. Match packing and arrival to the site’s storage and installation capacity.

The programme should contain approval dates and owner names, not only a requested delivery date. Late local information can delay factory release even when materials are available.
  • Design and finish approval milestones
  • Civil, utility and local fit-out responsibilities
  • Delivery, installation and opening-readiness sequence
See the project process

Project preparation

What to include in a hospitality project brief.

Share guest-use, architectural and operating information together so product decisions remain practical.

Room types, quantities and occupancy
Plans, elevations and visual references
Destination climate and site context
Finish, fixture and maintenance expectations
Utility, foundation and local-work boundaries
Opening date, delivery phases and approval schedule

Project enquiry

Send the room schedule, terrace plan and opening programme.

Send the application, destination, approximate dimensions or quantity, delivery timing and any drawings or standards already available.

Start a project