01
Planning basis
Site footprint, room schedule and team circulation
 HABKUBEStart a project
Modular House
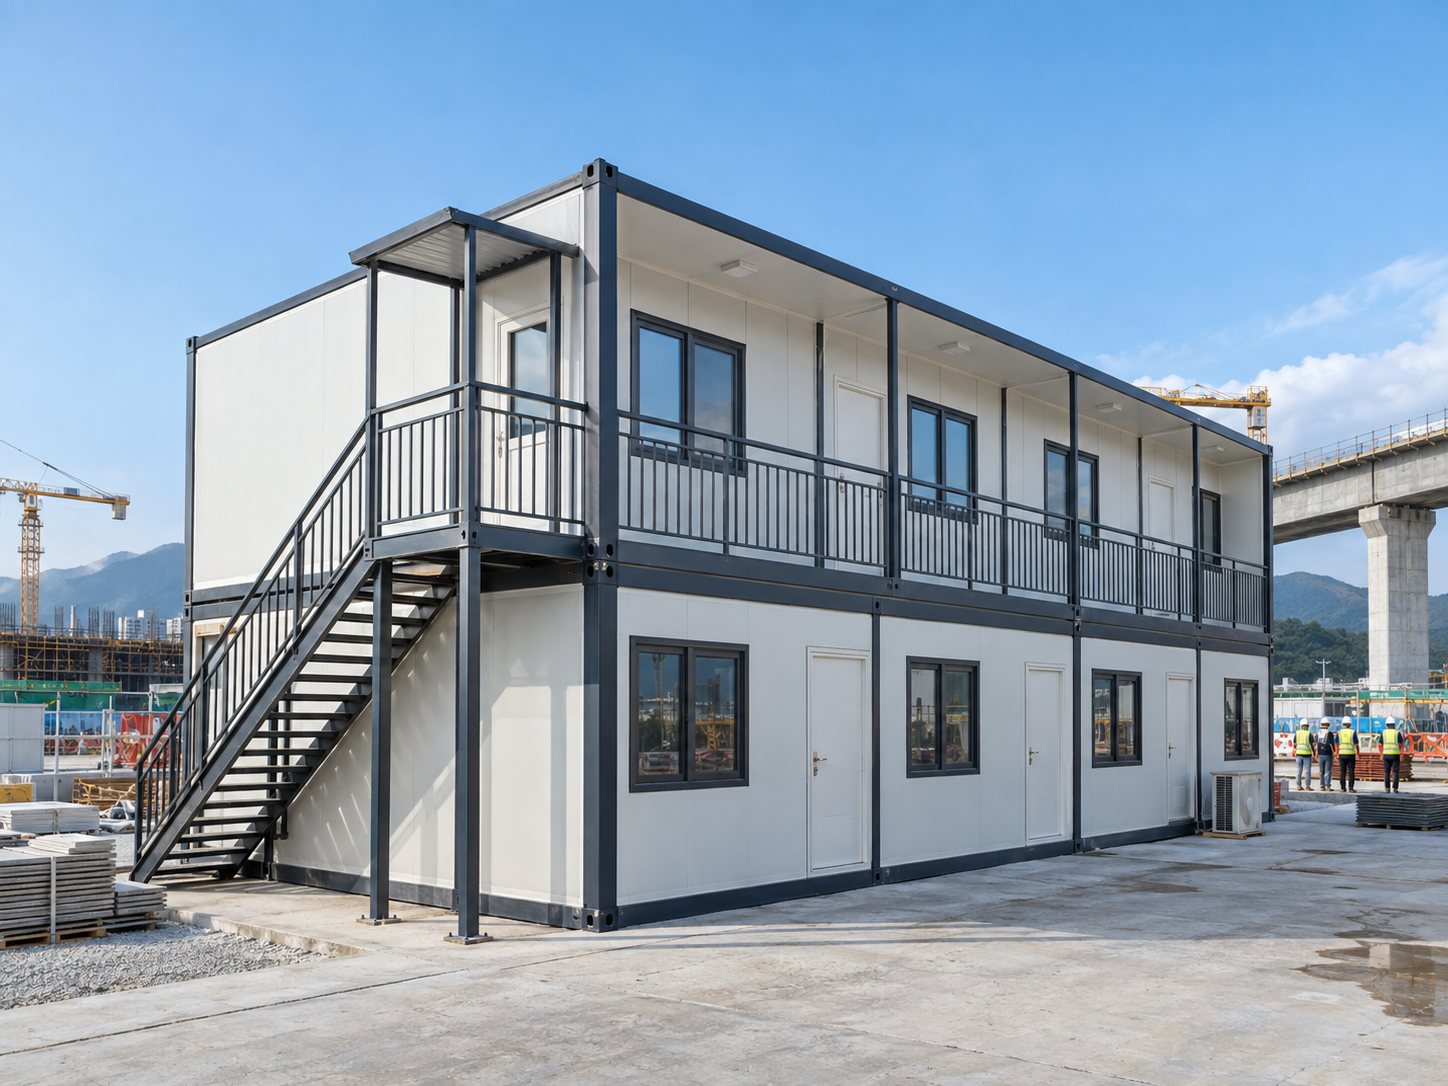
A multi-level modular office approach for projects that need more workspace while working within a defined footprint.
Product description
A two-storey site office is a practical route where a project needs offices, meeting space and support functions but has limited ground area available. The layout can be considered around team flow, access, room use and the site-specific approach to stair and entry planning.
Because multi-level projects involve more coordination, we encourage buyers to share their layout intent, site constraints and destination requirements early. This allows the production and packing plan to be checked against the agreed configuration before factory inspection.
Where it works
Configuration review
Share your requirements early so the selected configuration, packing plan and inspection approach match the project rather than a generic listing.
Site footprint, room schedule and team circulation
Level arrangement, access approach and external finish
Component grouping, installation sequence and inspection record
Factory preparation
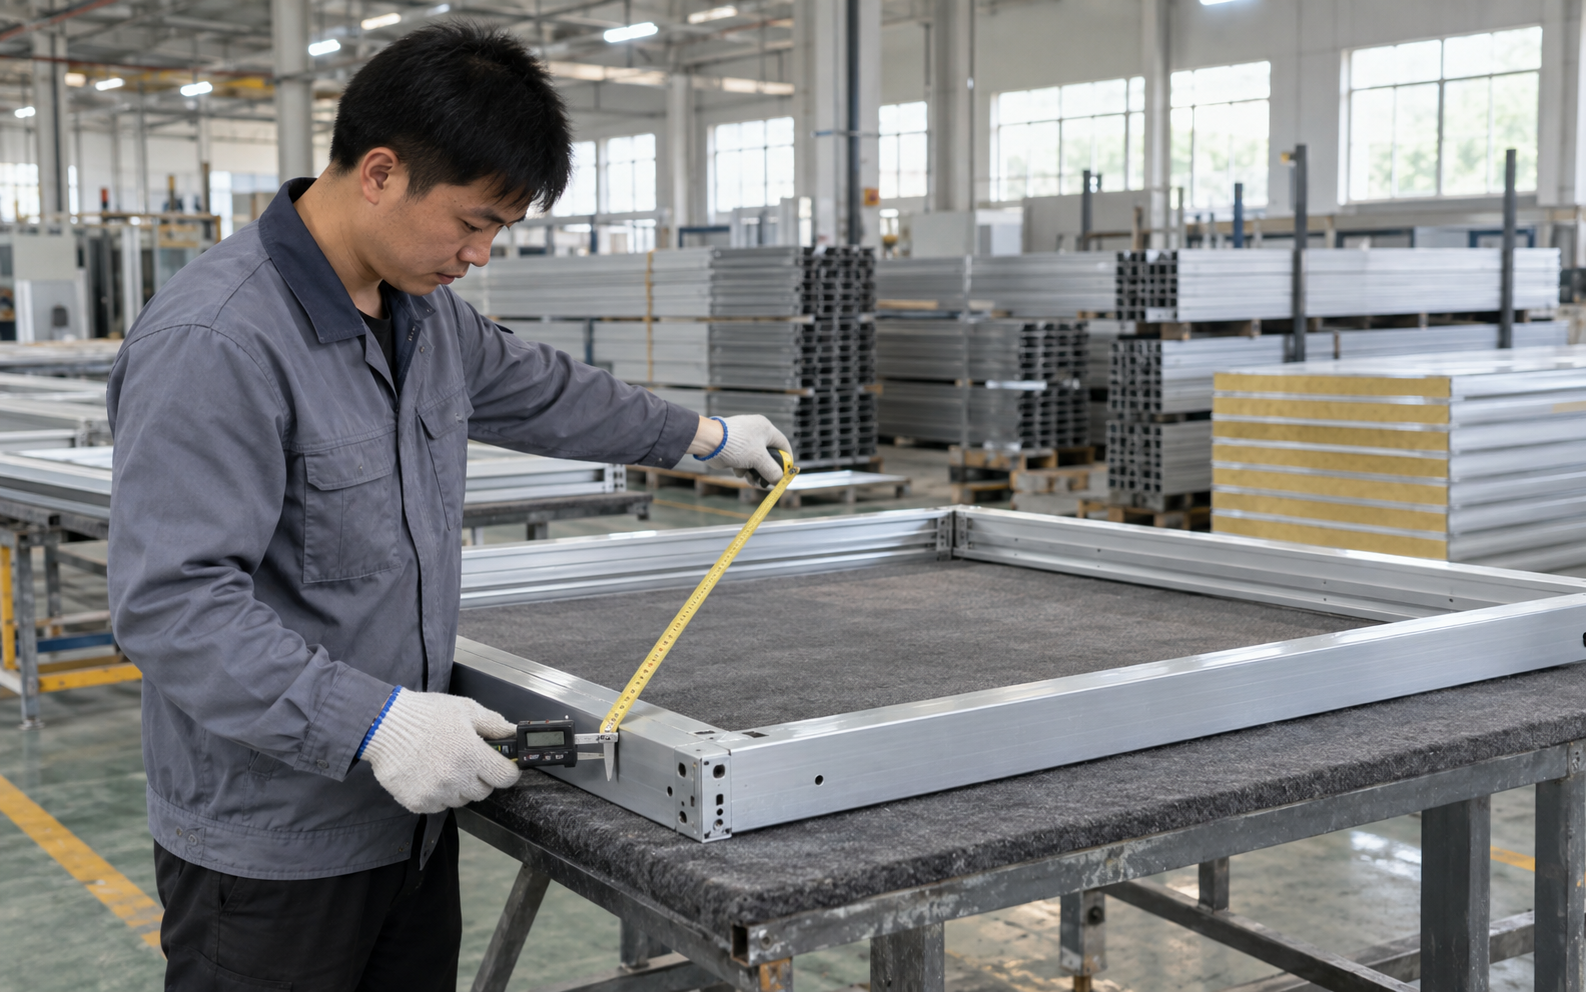
At our Shenzhen facility, the agreed configuration is checked against the production and packing plan. We can prepare inspection photos and shipment details for buyer review as part of the order process.
See the factoryStart with the essentials
Send the application, approximate dimensions, quantity and destination. We will help you work through a suitable configuration.
Send your requirements